8 Colorado Drive, Glenalta, SA 5052 - House sold - PropertyMate
Sold on 28 May 2018
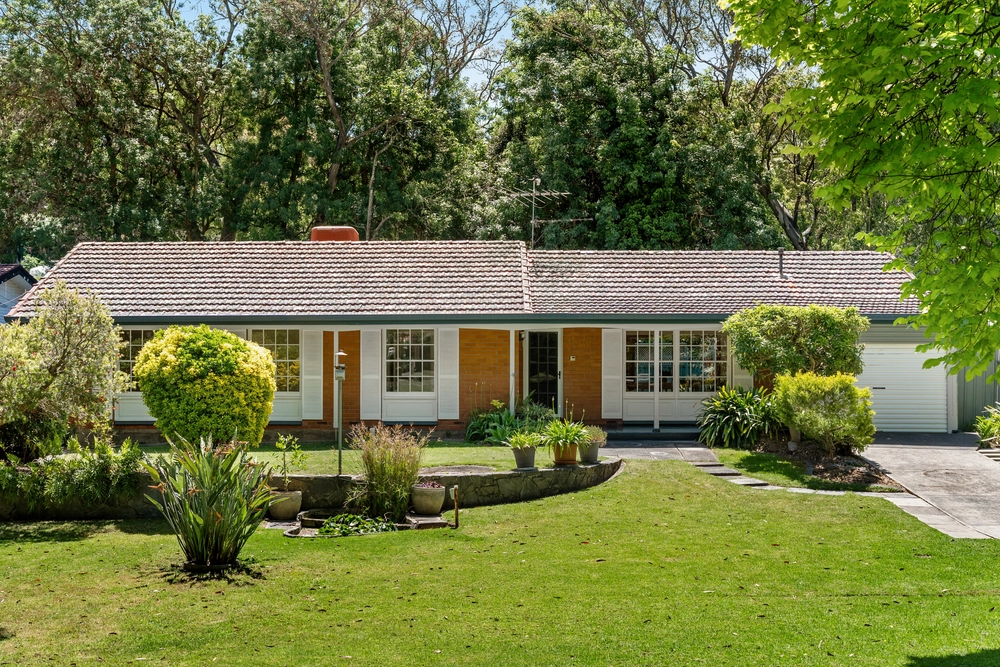
The traditional creature comforts you desire combine in this home with an architecturally designed echo to the '70s.
This family home has added value with a location that puts Belair National Park on your doorstep.
Whether you're lying in bed watching the moon through high windows in the master bedroom - with ensuite and dressing room- ; or walking around the waters of nearby Playford Lake as the birdlife wakes...this versatile, 4-bedroom home will re-connect you to the simple things in life,
Impressive, lofty raked ceilings and big windows over three levels combined with a clever floorplan result in a space for every mood and moment, but that's what architects do well.
The large white kitchen is fresh and airy, yet functional and opens to the adjacent living space.
You will be surprised when you discover that the study, bedroom 2 and a bathroom can all be closed off from the rest of the house to create a bonafide home within a home. With its own external access, it's a surprise that lets your teenagers, long lost relatives, or even paying guests come and go as they please without disrupting the rest of the home.
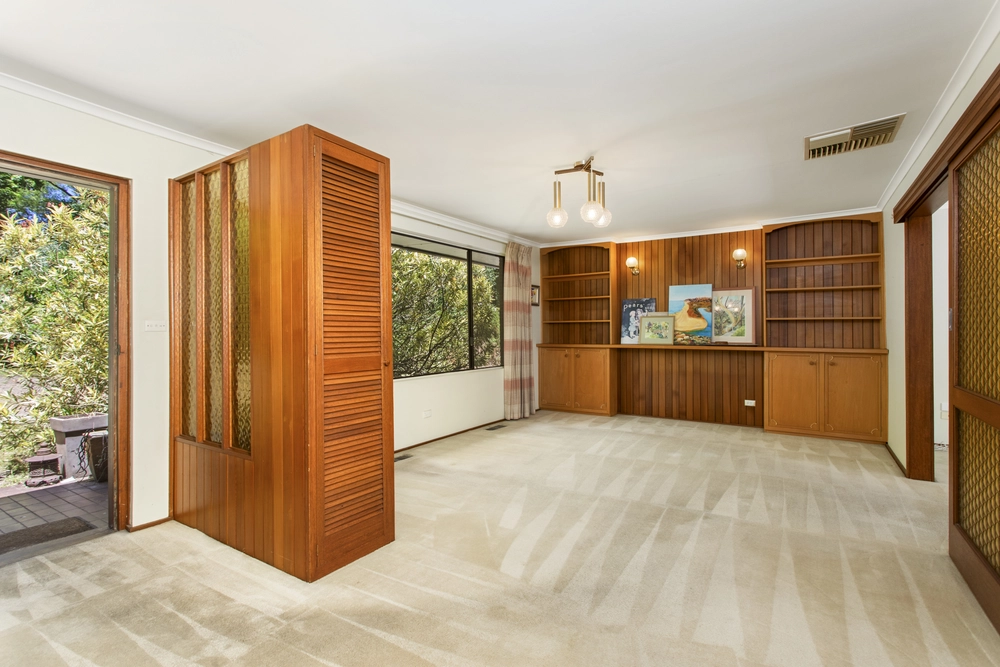
Nights by the gas log fire, dinners in the dining room that hovers over a formal lounge, summer BBQs under the pergola, and birdwatching from your bed...
And what a home it is when exposed brick, polished Baltic pine, loads of natural light, and views of your gum-studded surrounds make what you see as nice as what you do.
The simple things indeed.
More reasons why you will love this home:
- Just a moment's walk from the revered St Johns Grammar School (Middle and Senior Schools) - Just a short walk from the trails and of Belair National Park and a range of reserves - Five-minute drive from the conveniences of Blackwood - Two-car carport with drive through boat/car access to rear pergola - Ducted evaporative cooling in main area plus split cycle a/c for separate dining/sitting room - Large kitchen with timber cabinetry, travertine marble breakfast bar and Asko dishwasher - Large dry cellar adjacent to separate laundry with French provincial style storage - Brand new hot water service - Quality Packers solid doors throughout and matched built-in linen storage - NBN connected - Stone retaining walls to beautifully presented, low-maintenance gardens - And so many more - a garden shed, café blinds, billiard table included, covered outdoor storage space etc
Specifications: CT / 5279/745 Council / City of Mitcham Zoning / R(H) Built / 1978 Land / 773m2 Frontage / 18.44m Council Rates / $1704.86pa SA Water / $219.12pq ES Levy / $331.15pa
All information provided has been obtained from sources we believe to be accurate, however, we cannot guarantee the information is accurate a


 4 bed
 2 bath
 2 car