8 Dalaston Avenue,, Glenunga, SA 5064 - House sold - PropertyMate
Sold on 19 December 2018
The bigger, better and more beautiful bungalow with pool and prized school pass to boot…
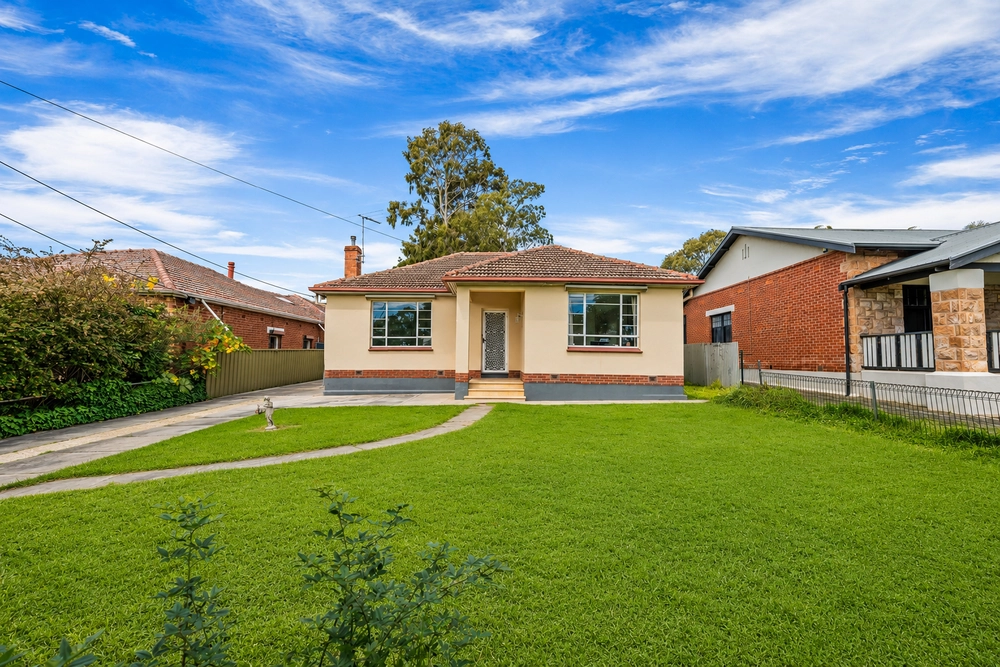
Set back from the leafy expanses of Dalaston Avenue – your tightly held ticket to Glenunga International High School – stands a period home with the grandness and grace to match its gargantuan block with pool and all, just a 5-minute drive from the CBD.
Built in 1925 and boosted by a series of upgrades and additions along the way – including the master's opulent dressing room and ensuite – this regal 4-5-bedroom home is everything the gentleman's bungalow was meant to be…and more.
From the bay-windowed formal lounge and adjacent dining room to the master suite with window seat for leafy garden views…
The scale and scope is something to behold – and made all the more beautiful by the prominent timber panelling, lofty ceilings, French doors and ornate fireplaces at every turn.
The original home suddenly splits into two wings; one with a sitting room, three bedrooms and a bathroom for the kids to claim, and another with a timber-laden kitchen overlooking open-plan living.
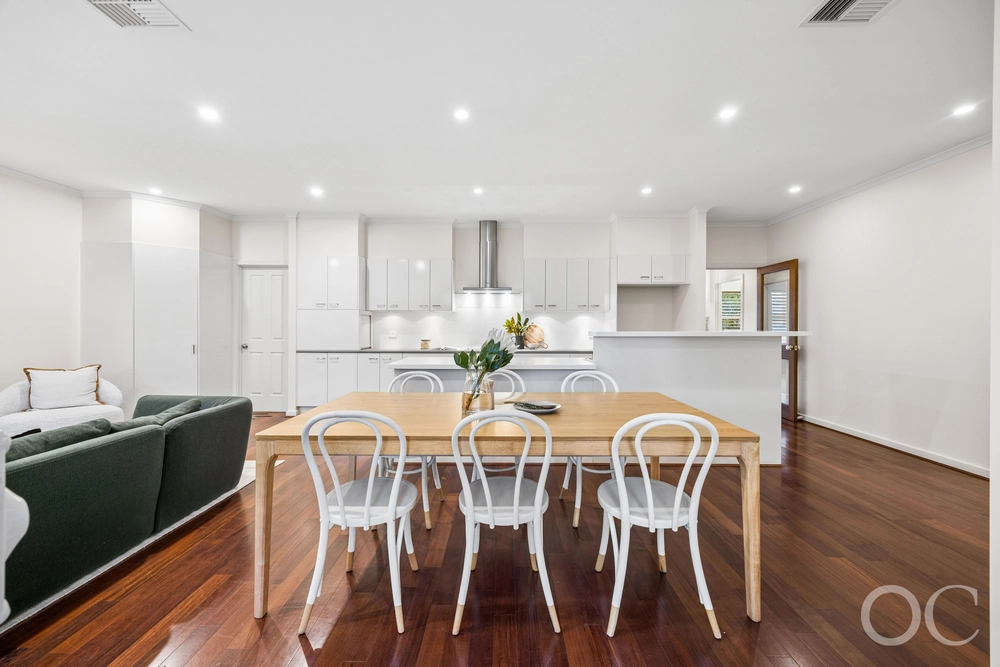
With St George 900mm oven and gas cooktop, Miele dishwasher and plenty of storage space, consider the kitchen a super-functional hub to a living room framed in timber floors and a sea of windows serving pool views.
Both wings flank a colossus pergola and patio; the consummate crowd pleaser and the obvious choice for Christmas lunch duties.
Just moments from the likes of Burnside Village, the award-winning Foodland in Frewville, that world class school and, of course, the CBD; it doesn't get much better than a gentleman's bungalow in Glenunga.
And there's more:
- Exquisite master dressing room with custom storage and mirrors - Striking ensuite with stone-topped vanity and walk-in shower - Ducted heating and cooling throughout - Lock up double carport with remote entry - Study/5th bedroom with built-in desk - Upgraded main bathroom with tub, shower, checkerboard floor tiling and subway tiling to walls - Beautifully presented low maintenance gardens - Upgraded separate laundry - Loads of storage options, including built-in robes to bedrooms 2 and 3 - 4 toilets altogether - Close to public transport on Glen Osmond Road
Specifications: CT / 5656/957 Council / City of Burnside Zoning / R'R26 Built / 1930 Land / 1263m2 Frontage / 24.38m Council Rates / $3539pa SA Water Rates / $461.11pq ES Levy / $307pa
All information provided has been obtained from sources we believe to be accurate, however, we cannot guarantee the information is accurate and we accept no liability for any errors or omissions (including but not limited to a property's land size, floor plans and size, building age and condition) Interested parties should make their own enquiries and obtain their own legal advice. Should this property be scheduled for auction, the Vendor's Statement may be inspected at any Harris Real Estate office for 3 consecutive business days immediately preceding the auction and at the auction for 30 minutes before it starts.


 4 bed
 2 bath
 2 car