8 Downe Place, Wantirna, Vic 3152 - House sold - PropertyMate
Sold on 27 August 2016
Loads of Options on 1,078 SQM
In one of Wantirna's most desirable pockets, this solid brick veneer family home on a huge flat allotment of approx. 1078sqm is sure to impress, with an abundance of options ready to greet the lucky purchaser.
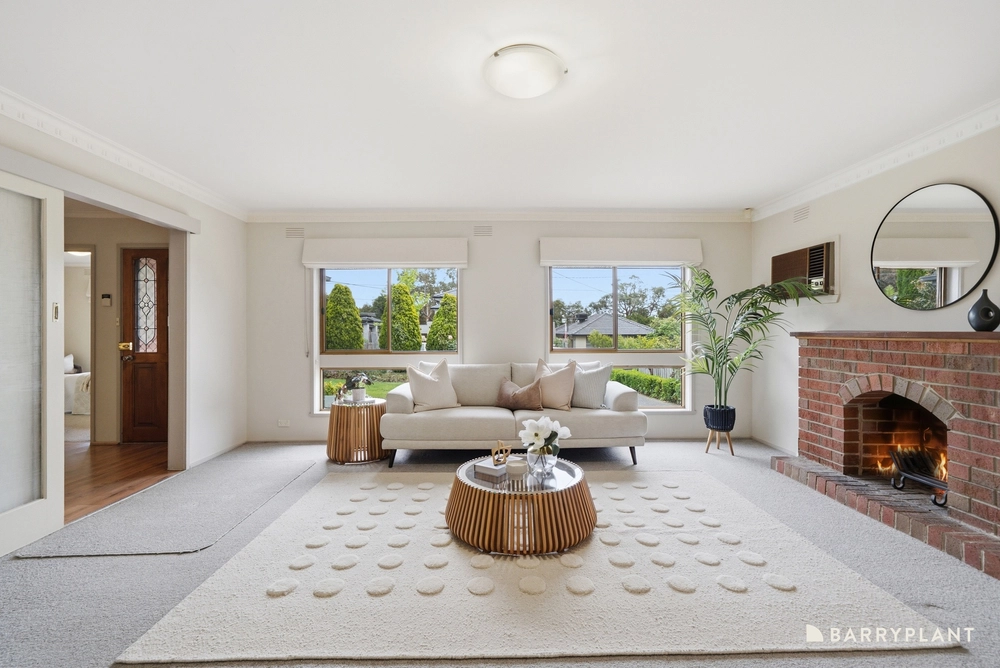
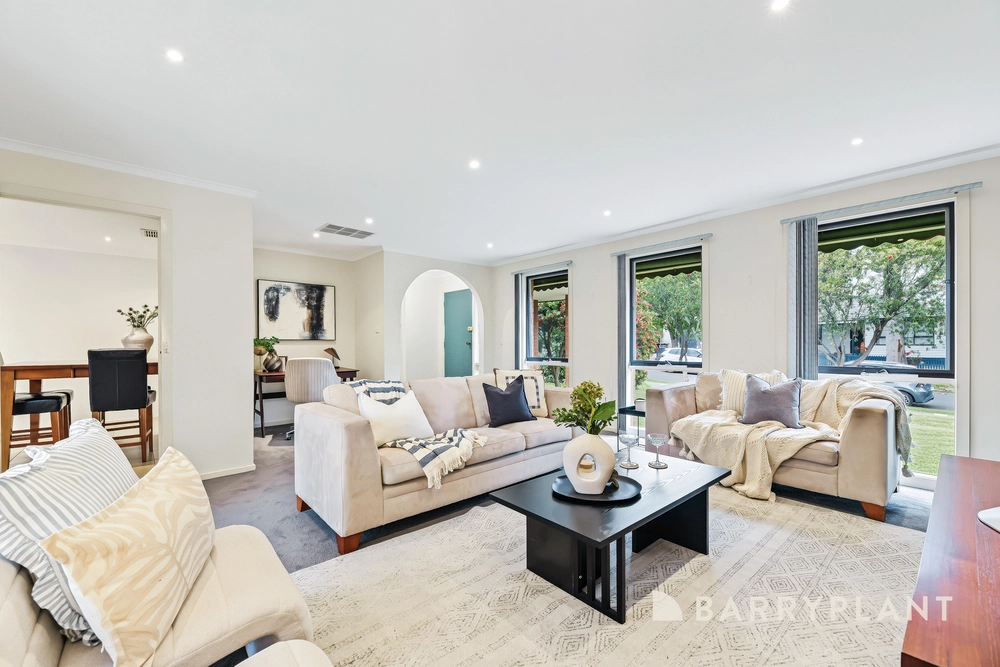
This single level home positioned at the top of the court provides extensive accommodation with 3 bedrooms (two bedrooms with built in robes), to the left of the entry a spacious lounge room boasts expansive windows with stunning natural light, the timber kitchen adjoins the generous meals area overlooking your covered entertainment area perfect for casual gatherings.
Further notable highlights include gas ducted heating, freshly painted throughout, reverse cycle air conditioning, gleaming polished floorboards, sparkling main bathroom with separate toilet, large pantry and ample storage.
Externally there is a tandem carport plus a large double garage with workshop perfect for tradesmen and his tools, plenty of space for boats and caravans and a fire pit too add some warmth while entertaining outdoors.
This appealing property comes with the potential to be developed into a multi-unit / townhouse site (STCA) having such a large allotment of land.
The options are endless - either live in, invest and rent out, build a new home or multi-unit / townhouse development (STCA).
This much sought after location is in close proximity to well-regarded Primary and Secondary Schools, Knox Hospital, Westfield Knox and Eastlink and Wantirna Mall.


 3 bed
 1 bath
 4 car