There's position and elevation, then there's Easton.
As the Eyre Peninsula laps up a Mediterranean climate, this double-level 4-bedroom head-turner savours every season inside and out, and as far as the eye can see…
With glass adding its massive impact from the upper level's view-grabbing deck to the lower level's fully enclosed heated pool.
A home flying incognito from the curb thanks to a dominant dual driveway and private brush fencing, this architectural design saves more surprises for inside: expect 4m ceiling peaks, exposed beams, vivid whites, and gloss floor tiles to mirror the water's calmest reflections.
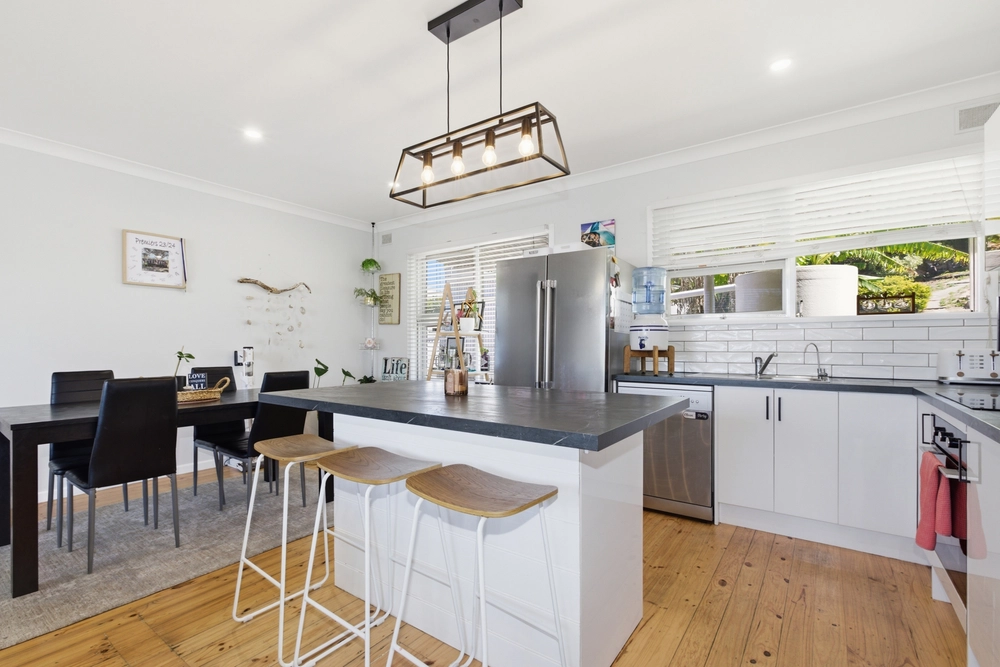
Even the kitchen with its stainless dishwasher and electric cooktop angles its panes to gorge on bay views, before the open plan living slides outside to a deck swooning over it first-hand.
A deck moving on to hug the glass-encased master for mornings like no other - except perhaps the poolside suite downstairs – the one offering a king-sized bedroom, its own open plan living, access to the pool, and fully tiled 2nd bathroom…
You could pocket a fortune from this.
The pool in its glassed enclosure means no chilly exits reaching for the towel, and for kids, guests, or to complement the home gym you could fit down here, you'll applaud its recreation and seclusion.
5kW of solar, reverse cycle heating and cooling, ceiling fans, and brilliant air flow make for a cost-efficient home, but there's nothing like a Lincoln sea breeze.
Yes, it's big, but it's easy enough to lock up and cross the Bight if you want to; the established irrigated gardens and extensive paving will happily wave you goodbye for a while.
On Easton, it's all eyes on the bay, and it's position perfect.
You'll love:
- Spectacular views across Boston Bay
- Some 200 squares of architecturally designed family or executive living
- Fully enclosed salt-chlorinated & heated fiberglass pool with twin swim jets
- 5kW of solar
- 4 bedrooms with BIRs & ceiling fans
- 2 modern bathrooms
- Office/study flexibility or 5th bedroom
- Monitored security
- Retained, paved & irrigated 668sqm block for lock & leave practicality
- 2 tanks totalling 22,000L of plumbed rainwater
- 2 gas points and 2 R/C A/C's (1 of each upstairs and downstairs)
- Secure dual garaging & lockable side gate
- Moments to Harbourview Park & playground
- A highly sought-after end of town…
Specifications:
CT / 5224/358
Council / City of Port Lincoln
Zoning / R//2
Built / 1993
Land / 696m2
Frontage / 18.29m
Council Rates / $1421.40pa
SA Water / $189.31pq
ES Levy / $107.10pa
Nearby Schools/ Port Lincoln P.S, Port Lincoln Junior P.S, Kirton Point P.S, Lincoln Gardens P.S, Port Lincoln H.S, Tumby Bay Area School, Cummins Area School
All information provided has been obtained from sources we believe to be accurate, however, we cannot guarantee the information is accurate and we accept no liability for any errors or omissions (including but not limited to a property's land size, floor plans and size, building age and condition) Interested parties should make their own inquiries and obtain their own legal advice. Should this property be scheduled for auction, the Vendor's Statement may be inspected at any Harris Real Estate office for 3 consecutive business days immediately preceding the auction and at the auction for 30 minutes before it starts.


 4 bed
 2 bath
 2 car