A short footpass to the tram, midway between boutique King William and Goodwood Roads in no-through road serenity, this 1900s three-bedroom classic meets modern family style with solar panel efficiency.
For professionals with plans or families seeking the best of Goodwood's quiet character, Foundry provides…
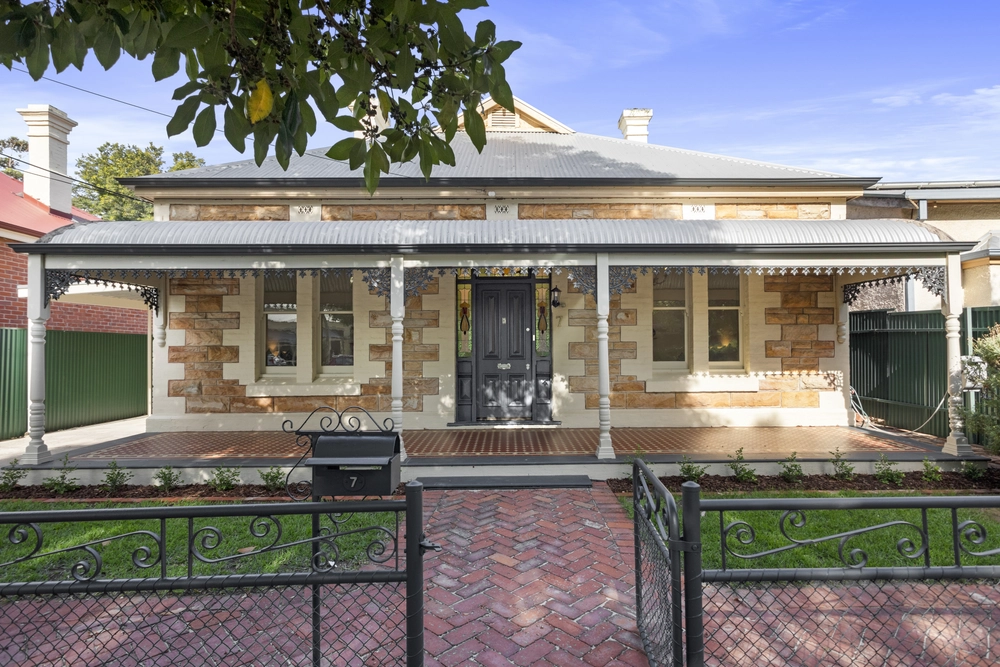
From its picket fence, photo-worthy wisteria-draped arbour to its painted freestone façade and formal gardens, there's more goodness indoors.
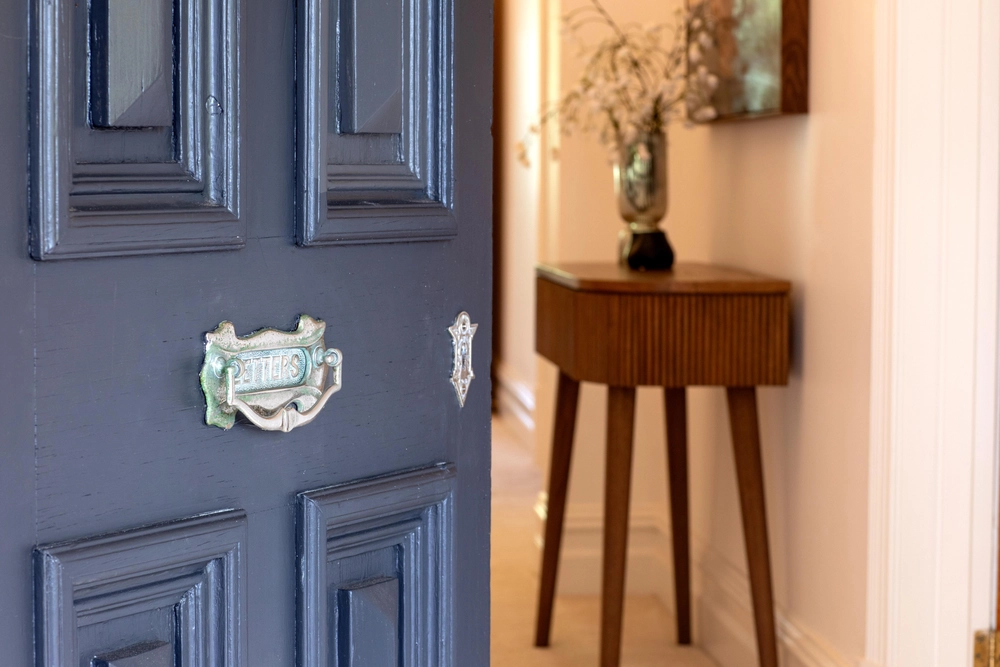
Lovingly tended over 18 years, find lofty ceilings, Baltic floors, a central hallway with fretwork, plus villa versatility of four spacious and solid front rooms as a master and second bedroom, a formal living and formal dining room with fireplace.
A modern family bathroom adjoins the dining room with double-sized shower, heated towel rails and single vanity – perhaps it's a future master suite…
Where Baltic floors stop, Bamboo floating floors take over ahead of a stone-topped, Farquhar kitchen installed just six months ago.
Mixing old with new, the Belling dual-cavity cooker stamps its vintage appeal against grey subway tiles, while a bi-folding window servery pass makes modern work of entertaining with social connection outdoors.
The gabled pergola hosts casual drinks to full-scale parties in ceiling fan comfort with room for a spa, or beyond its café blind borders, even a pool.
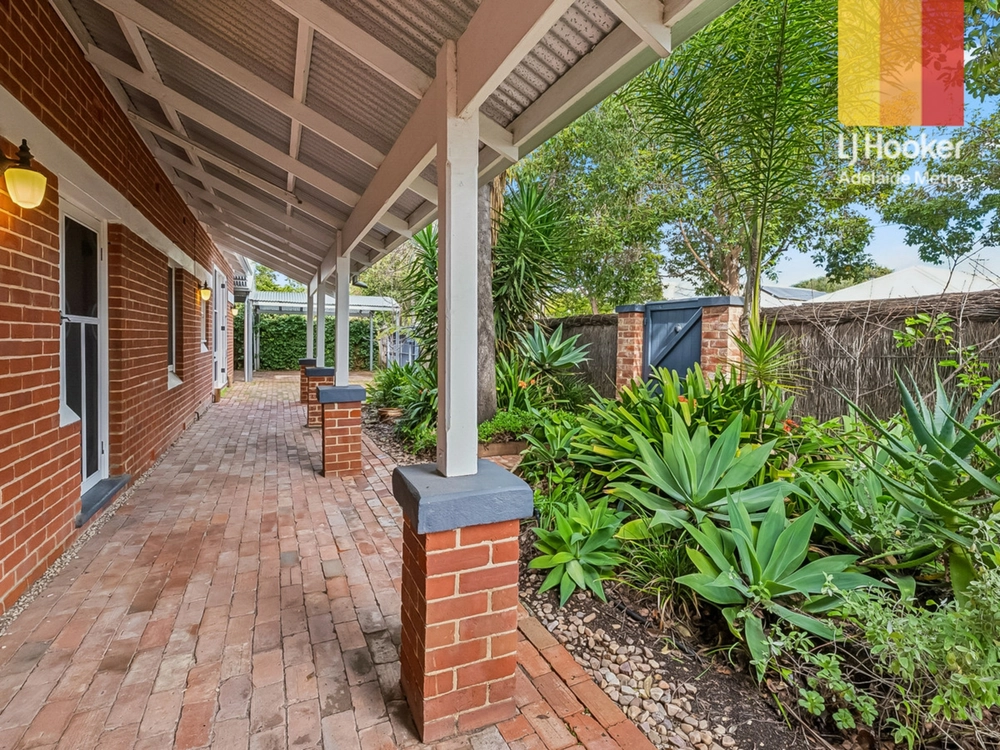
Level and private, the established rear garden features a detached rear garage, tall palms and a macadamia nut tree with square metres spare for an extension – it's over to you…
A third bedroom/study meets the casual meals, while a French door exit sees a spacious lean-to laundry open to design intervention.
And the uniqueness continues, with expansive loft space in the ceiling providing potential for a private study or make use of it in your plans to extend upwards.. the opportunities are yours.
Spoil yourself in a suburb made for it. Think tasty staples from Red Door Bakery and Bottega Rotolo or The Flying Trunk for good vibes and great cocktails. Soutar Park for pets and play.
Spoilt for choice with quality schooling, zoned for Glenunga International High School, Goodwood Primary, St. Thomas School, Cabra Dominican College to Annesley College.
Weekend foraging at the Wayville Markets or a weekday CBD commute in minutes - way to go, Goodwood…
You'll love:
- C.1900 Straight-fronted Sandstone Villa
- Gabled alfresco with kitchen servery pass
- New Farquhar kitchen with Belling oven
- 3.4m ceilings throughout (3.5m in kitchen)
- Formal dining room with fireplace
- Ducted evaporative cooling
- Split system R/C to kitchen/meals
- Extensive roof storage
- 3-car carport
- Permit for two cars on Foundry Street
- 18 bill-busting solar panels
- 2 tram stops to the city
- No through road walking passage to tram stop
Specifications:
CT / 5421/993
Council / City of Unley
Zoning / RS(BF)'C(BF)8.2
Built / 1900
Land / 569m2
Frontage / 15.24m
Council Rates / $1952.25pa
SA Water / $259.40pq
ES Levy / $408.85pa
All information provided has been obtained from sources we believe to be accurate, however, we cannot guarantee the information is accurate and we accept no liability for any errors or omissions (including but not limited to a property's land size, floor plans and size, building age and condition) Interested parties should make their own enquiries and obtain their own legal advice. Should this property be scheduled for auction, the Vendor's Statement may be inspected at any Harris Real Estate office for 3 consecutive business days immediately preceding the auction and at the auction for 30 minutes before it starts.


 3 bed
 1 bath
 2 car