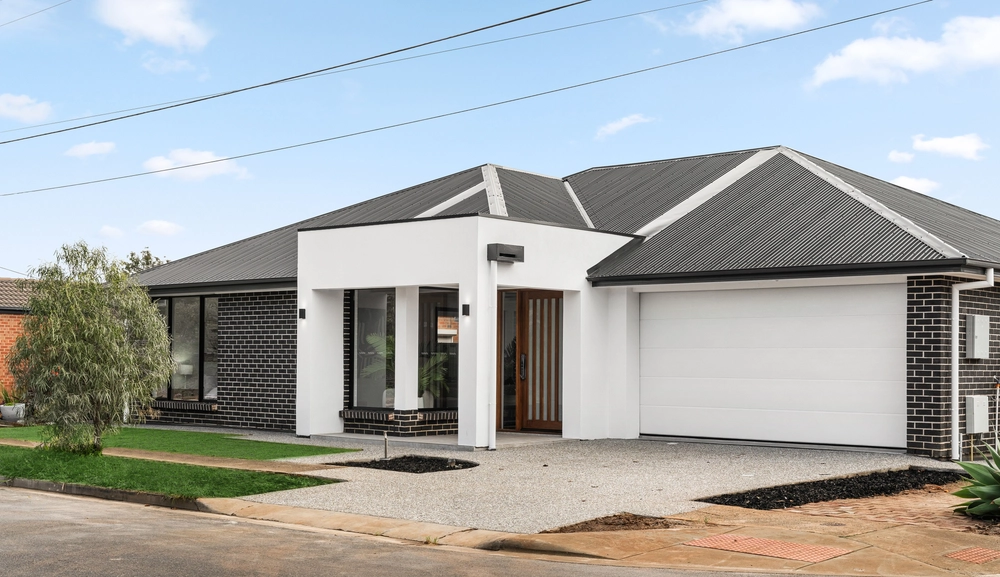
A courtyard home shouldn't compromise quality or luxury, so Goods stands by its name and its family-sized floorplan, cottage gardens and contemporary appeal to reel in professionals, retirees, and young family buyers just a 5-minute drive to Brighton beach and within the favoured Brighton High School zone.
With style and updates to applaud; try its main bathroom and laundry overhaul designed with the sophisticated impact of a new-build, plantation shutters, easy-to-dress interiors and a timeless, granite-topped kitchen.
Now we're talking.
The forward-facing master samples a lush garden outlook and enjoys an en suite teasing with marble accents, heated towel rails and toe-to-toe porcelain tiles.
Whether you're housing family full-time or just the visiting kind, two opposing minor bedrooms (one with sliding robes) offer studio flexibility or a perfect nursery option.
To the touchable, Terrazzo-look cement tiled floors of the main bathroom with freestanding bath, floating vanity and solitary glass pane to its open plan shower, and the light-filled laundry rewrite with its tilt-up overhead cabinetry carrying loads of extra storage - you'll swoon.
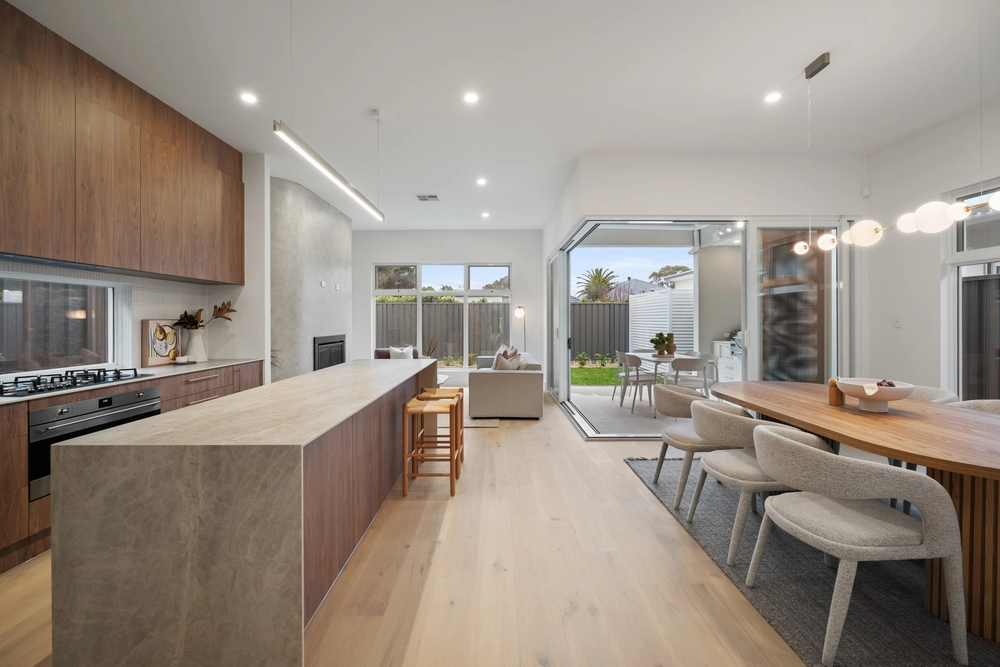
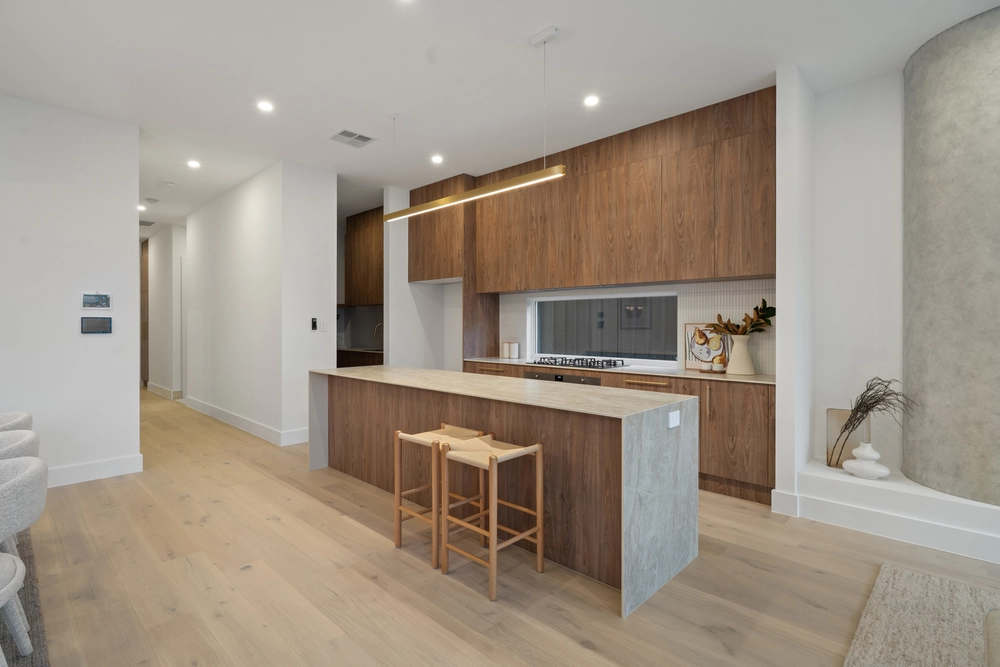
A feature fireplace draws attention to the tiled living, dining and kitchen zone, while the stainless steel Smeg oven, Fisher & Paykel double drawer dishwasher and metres of prep and serving space dishes platters from the benchtops to table.
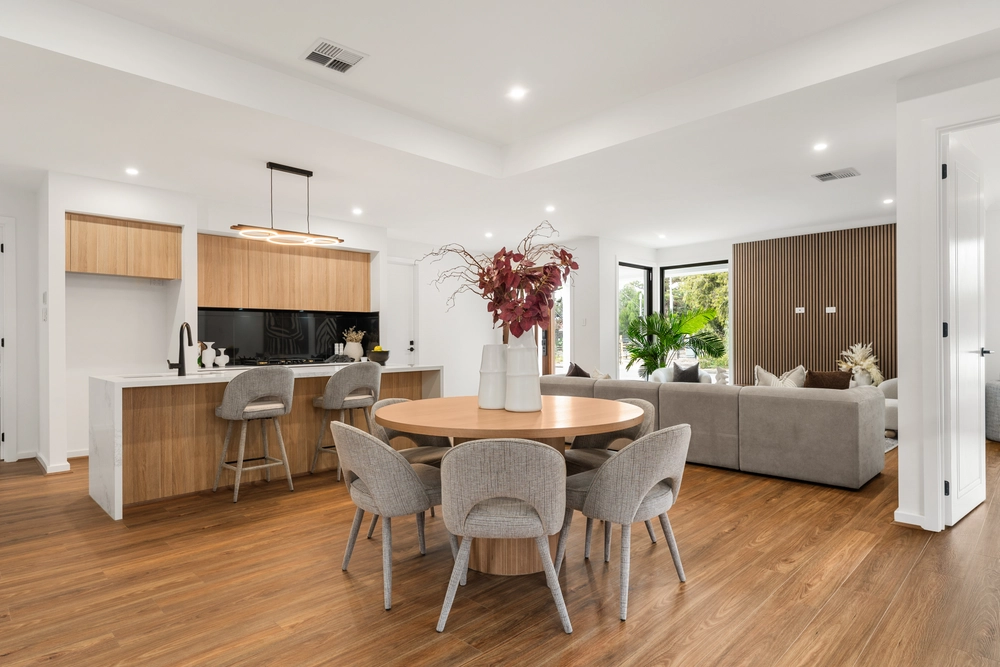
And the casual living/meals area adds layout-altering flexibility – add a study nook or simply live effortlessly as is - before a wall of windows defines the outdoor terrace.
Every outdoor inch is maximised and greened; from espaliered apples to tubbed citrus, gabled all-weather entertaining with ceiling fans and gardens drip-fed for ease; even vines and border plants make for pretty window views.
Walk to Dulcie Perry Reserve with the dogs or kids, while a 20-minute walk reaches the sands of Brighton or Somerton Park. Just a 5-minute dash to Warradale train station, with Hove Shopping Centre, Westfield Marion or the SA Aquatic & Leisure Centre in your midst.
Sound good? It is.
You'll love:
- 1999 build with Federation façade
- Granite-topped kitchen benches
- Established cottage gardens
- Alfresco with gabled entertaining pergola
- Ducted R/C A/C
- Plantation shutters to master & rear open plan living
- Fixed Ethanol feature fireplace (MFS approved)
- Luxurious bathroom & laundry revamp
- Marble bathroom benchtops & heated towel rail to en suite
- Sensor lighting
- Auto roller door with internal entry
- Zoned for Brighton Secondary and Paringa Park Primary School
- Close to Westminster & Sacred Heart Colleges
Specifications:
CT / 5691/886
Council / City of Holdfast Bay
Zoning / R
Built / 1999
Land / 340m2
Frontage / 10.41m
Council Rates / $1237.35pa
SA Water / $240.10pq
ES Levy / $133.60pa
All information provided has been obtained from sources we believe to be accurate, however, we cannot guarantee the information is accurate and we accept no liability for any errors or omissions (including but not limited to a property's land size, floor plans and size, building age and condition) Interested parties should make their own inquiries and obtain their own legal advice. Should this property be scheduled for auction, the Vendor's Statement may be inspected at any Harris Real Estate office for 3 consecutive business days immediately preceding the auction and at the auction for 30 minutes before it starts.


 3 bed
 2 bath
 1 car