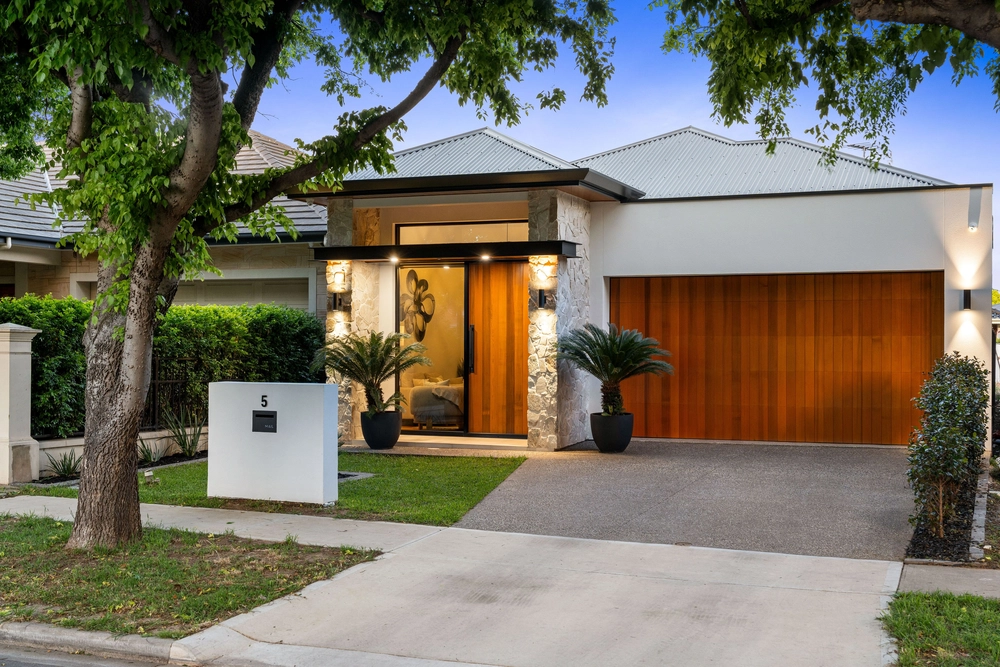
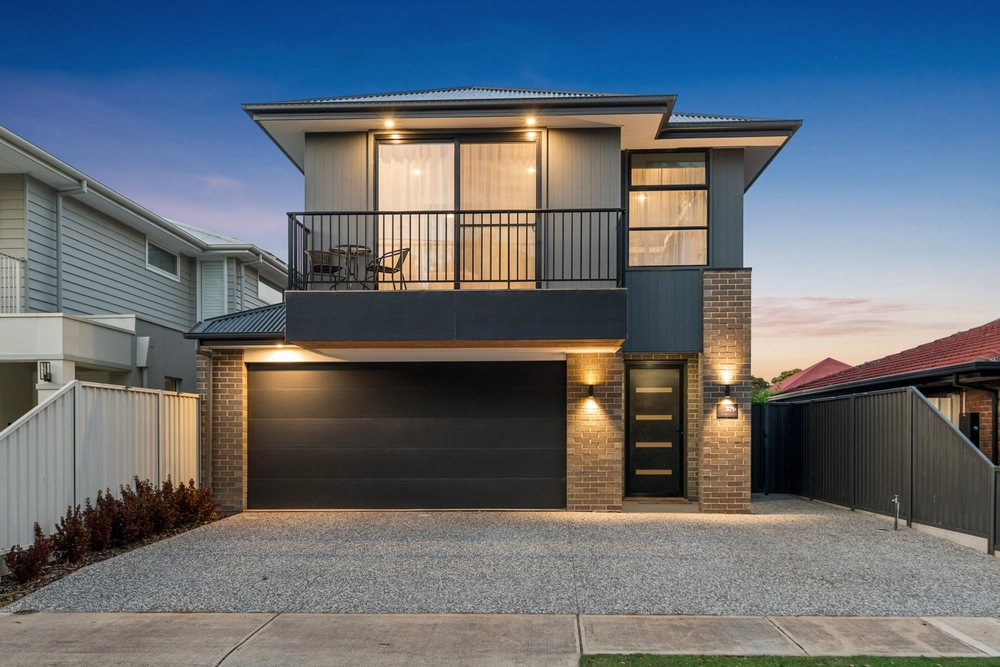
Epitomising Fulham's coming of age as a suburb defined by its big blocks and enviable proximity to Henley's Square, sands and electric summer atmosphere, this 2017-built 4-bedroom home is the ultimate base for a family in search of what matters most of all: lifestyle.
When style, quality, freedom, flexibility and entertaining matter, this fully-custom Dechellis stunner obliges with flawless ease across a footprint that gives the master bedroom its own wing and brings everyone together where expansive open-plan living steps out to an impressive alfresco pavilion.
The kids will revel in a wing of their own, where three nicely sized bedrooms claim a large bathroom and a retreat/theatre room that will come in handy when school friends stay over or the family is split on what to watch after dinner.
If it's warm, the outdoor kitchen - with stone tops, sink, built-in BBQ and a drinks fridge - will step up to the plate under that tiled pavilion boasting ceiling fans, down lighting and the dimensions to host a Christmas lunch with all the relatives.
Of course, nothing beats the main kitchen and its stone waterfalling breakfast bar/island, windowed splashback, Smeg cooktop and a huge butler's pantry with loads of storage and a Euro dishwasher.
Whether it's the zoned ducted R/C, bill-busting 6.6KW solar system, bundles of storage - including the master's lavish walk-in robe - double garage, custom wine racks or low-care landscaped gardens, this crowd-pleaser thinks of every mood, family member and season.
It's summer, so dust off the push bikes, hook onto the Linear Park that sits just metres away and follow the path. What will it be today - the city or sea? How about both.
More to love:
- Impressive street presence with 23m (approx.) frontage
- Adjacent lane with access to property
- Double garage with remote entry and internal access
- High ceilings throughout, including 3.5m to large entry hall
- Five zones to ducted R/C system
- Fully-tiled bathrooms with stone-topped vanities throughout, including master's ensuite
- Stylish, quality tile floors to all living zones
- Large separate laundry
- Aggregate stone drive/paths surrounding the home
- Storage galore, including walk-in linen press and built-in robes to bedrooms 2 and 3
- Walking distance from public transport
- Moments from parks/reserves/golf courses
- Close to a range of amenities, including Harbor Town and several supermarkets, cafes and restaurants
- And much more.
Specifications:
CT / 5655/767
Council / City of West Torrens
Zoning / Suburban Neighbourhood
Built / 2017
Land / 725m2
Frontage / 22.86m
Council Rates / $2365.60pa
Emergency Services Levy / $547.70pa
SA Water / $256.69pq
Nearby Schools / Henley Beach P.S, Fulham North P.S, West Beach P.S, Fulham Gardens P.S, Lockleys P.S, Henley H.S, Thebarton S.C.
All information provided has been obtained from sources we believe to be accurate, however, we cannot guarantee the information is accurate and we accept no liability for any errors or omissions (including but not limited to a property's land size, floor plans and size, building age and condition). Interested parties should make their own enquiries and obtain their own legal and financial advice. Should this property be scheduled for auction, the Vendor's Statement may be inspected at any Harris Real Estate office for 3 consecutive business days immediately preceding the auction and at the auction for 30 minutes before it starts. RLA | 226409


 4 bed
 2 bath
 2 car