8 Macaulay Court, Eltham, Vic 3095 - House sold - PropertyMate
Sold on 4 August 2023
Sold by Peter Don 0410 609 006 at Ray White Eltham
THIS IS WHERE A HIGH GRADE FINISH WILL REWARD YOU HANDSOMELY!
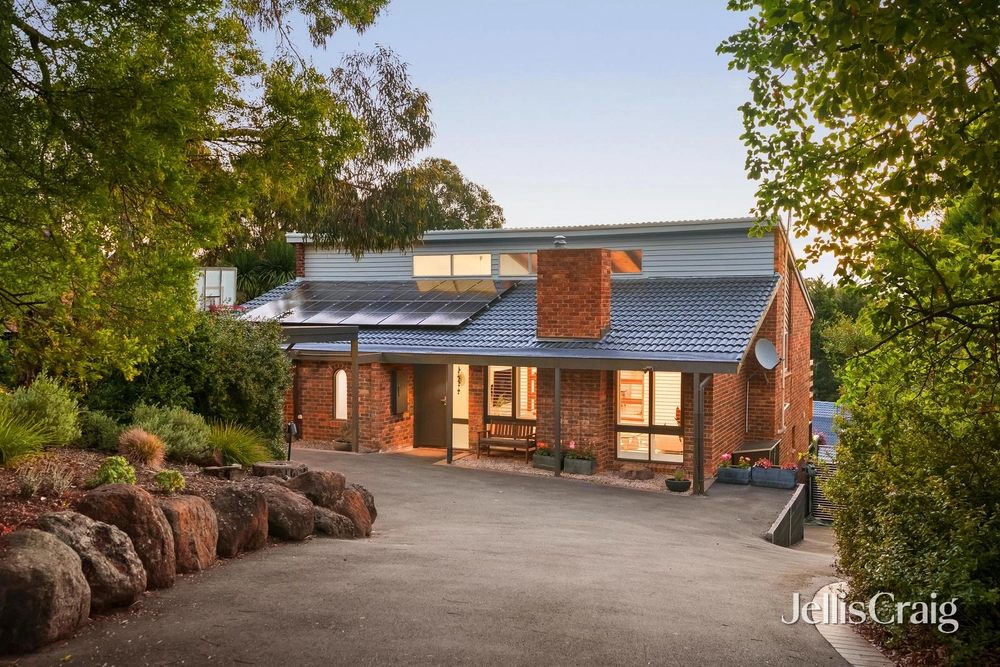
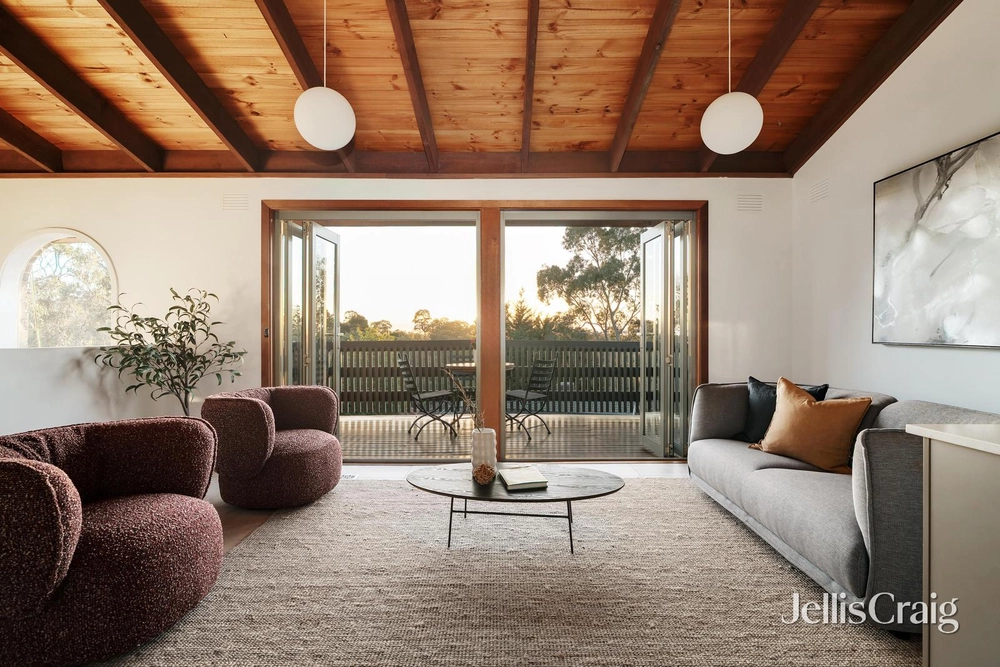
This Traditional Eltham split-level design home sits at the end of a cul-de sac capturing views across the valley and beyond. A timber kitchen is central to the homes functional and an open fire adds a warm ambience to the already comfortable home. Four generous sized bedrooms and zoned living spaces allows a growing family to live comfortably now whilst exploring a bright new future.
With unsurpassed sales results recorded in this prestigious locale, the astute builder has the chance to create a masterpiece that will leave a legacy. Set on the high side of the court, taking in sweeping valley views over Alistair Knox Park and beyond, this project encompasses a pair of architecturally designed homes, gardens and terraces with a planning permit in place.
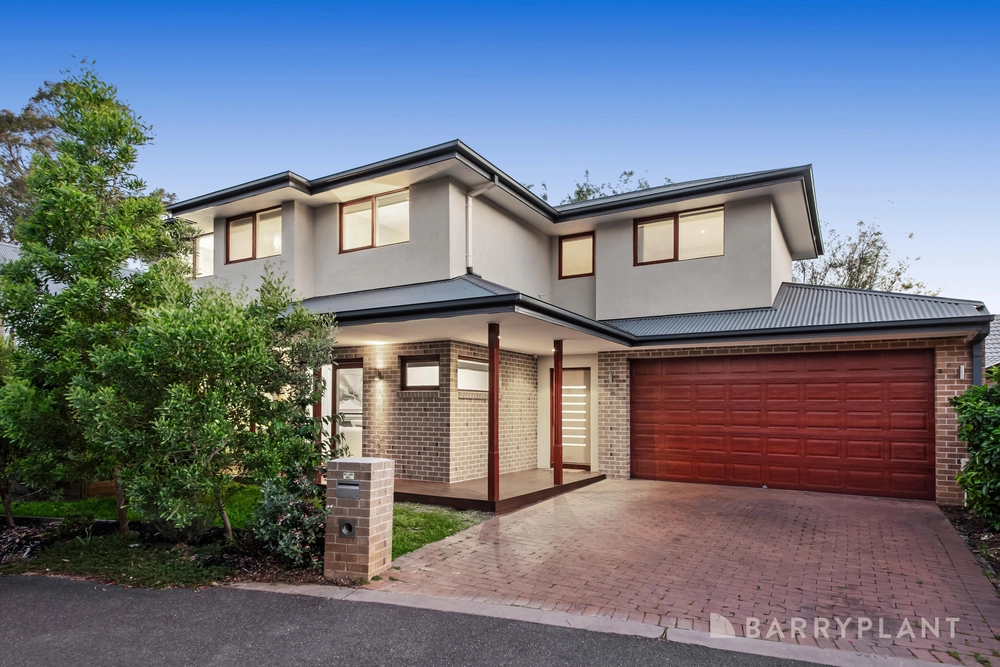
Two luxury 30 square plus homes cleverly designed for treetop vistas, northern sunlight and family-friendly living each delivers 4 bedrooms plus home office, 2 bathrooms, spacious living zones and alfresco terrace. A modern complement to the Eltham ethos - your signature project awaits you.
Planning permit approved for 2 luxury homes | central Eltham cul de sac | 917m2 (approx) site on high side of street | 303m2 (approx) and 275m2 (approx) floor area homes | fantastic views across valley and treetops | architecturally designed homes and gardens | no shared driveway or body corporate required | 4-bedroom design | 2 bathrooms and a powder room | home office | open plan kitchen/dining/living | passive solar orientation | alfresco terraces | leafy landscape design
THINGS WE THINK YOU'LL LOVE:
- The high-end luxury design - The dream central Eltham court location - Leafy setting with beautiful outlook - Huge opportunity for top quality builders


 4 bed
 2 bath
 2 car