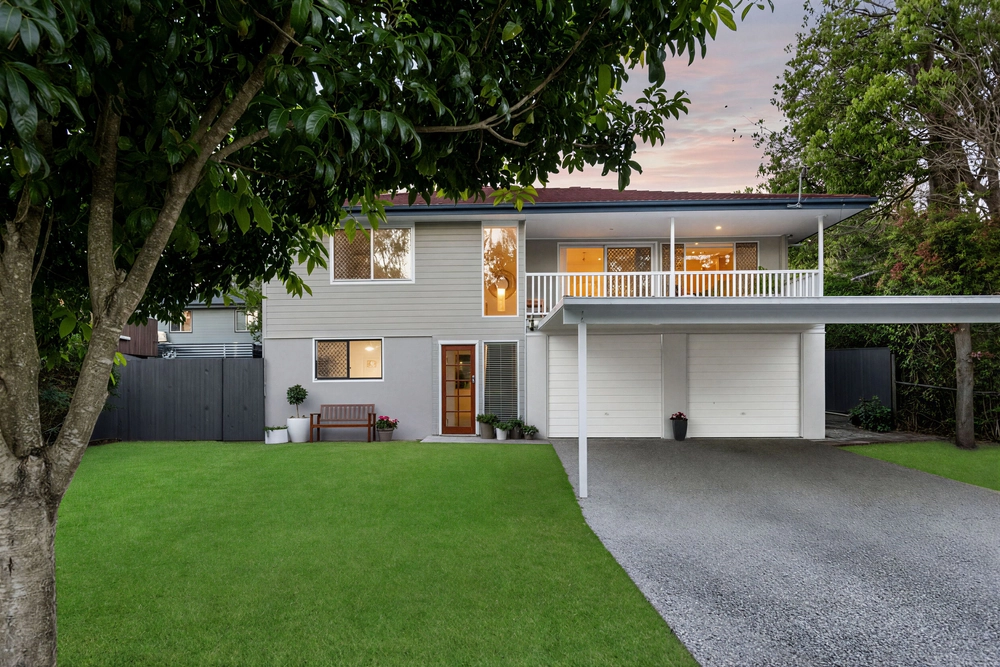
A solid 1952 beauty, this magnificent residence has been masterfully renovated to encapsulate all that modern living demands. Set on 673m2 of land just 14km from the CBD, it offers comfortable, stylish living in a quiet street close to all the amenities you could want.
From the outside, you'll recognise the 1950s bungalow silhouette and you'll be charmed by the welcoming entrance and manicured front lawn. Step through the gate and enter the home and you'll be impressed by the generous proportions throughout, a trademark of houses from 'back in the day'.
Freshly painted and laid with attractive hybrid flooring, the interior is spacious and inviting. It begins with the lounge/dining room that then flows to the large eat-in kitchen. Beautifully appointed with stainless steel appliances, including gas cooktop, dishwasher, and under-bench oven, it is designed with entertaining in mind. Seat guests with a drink at the breakfast bar while you put the finishing touches to a meal or prepare the dishes for a barbecue to enjoy in the alfresco entertaining area.
Elegant stone benchtops are complemented by pristine white cabinetry and an under-stated tile splashback. The broad window sills are ideal for herbs in pots, and you'll appreciate the extra-large pantry space and family-size fridge space, conveniently plumbed for ice and water functions.
The three bedrooms are all of good size, feature ceiling fans and plush carpeting, and are serviced by the gorgeous new bathroom. Decorated in clean, restful tones, the bathroom has floor-to-ceiling tiling, an extra-large shower, vanity with stone benchtop and storage, and comprehensive mirrored wall cabinet.
Down a couple of steps from the kitchen, the split-level rear of the home features a bedroom with built-in wardrobe, a magnificent bathroom with shower-over-bathtub, floor-to-ceiling tiles, and vanity with storage, plus a spectacular additional living area, complete with kitchenette. This area can be utilised as a huge parents' retreat, teenagers' hangout, billiard room, media room, or 'granny flat' to accommodate extended family.
The covered alfresco area is a delight for family get-togethers, relaxation, casual meals, and entertaining. It is set at the rear of the residence, with an outlook over the fully fenced backyard. The kids and pets will love being able to run around in the sunshine in safety and privacy. You'll love the mature fruit trees and established gardens where you can indulge your green thumb and create the garden of your dreams.
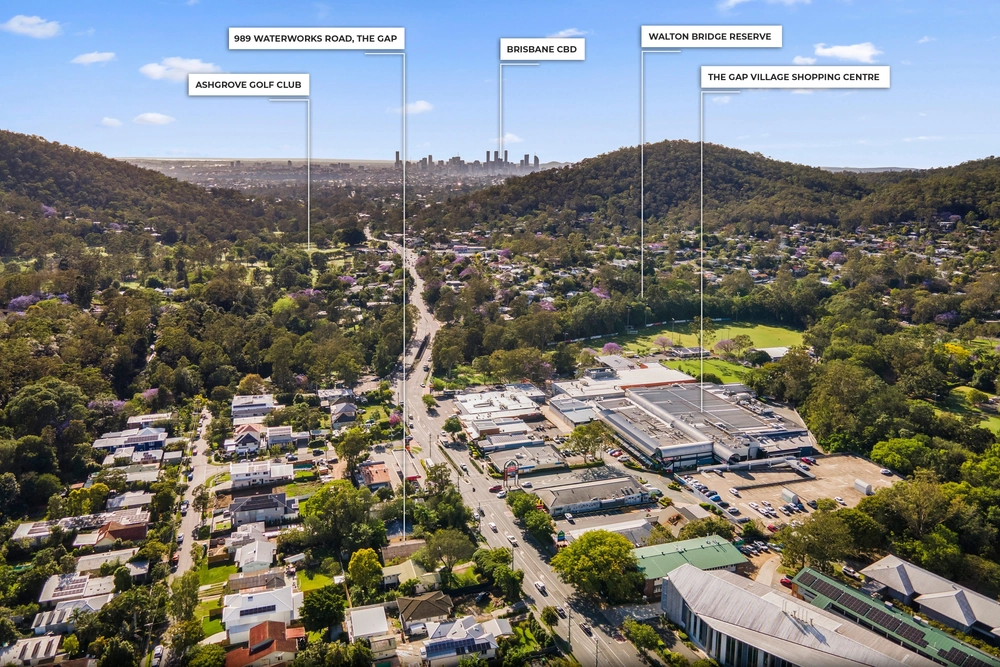
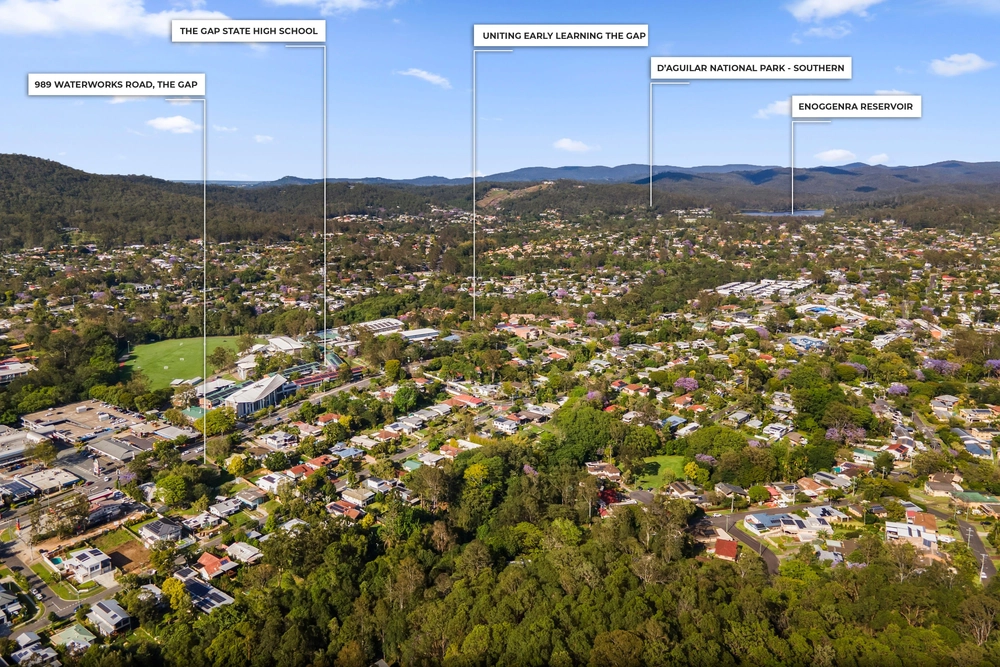
Located within easy walking distance of schools, public transport, and local parks, 8 Madsen Street, Keperra represents convenient living in a family-friendly community. Nearby is the Kedron Brook Bikeway, offering a wonderful environment for walking and cycling, and the Keperra Country Golf Club is just minutes away.
You must put this property at the top of your to-inspect list. It will seriously impress and won't last long. Contact Keperra specialist, Toni Malaquin today on 0432 275 410 to book an inspection.
Features you'll love:
• 4 bed, 2 bath, 3 car
• 673m2
• Eat-in kitchen: stone benchtops, extra-large and plumbed fridge space, gas cooktop, under-bench oven, pantry, breakfast bar, dishwasher
• Master bedroom: built-in robe, carpeted, ceiling fan
• Lounge/dining
• Huge living area with kitchenette at rear: can be closed off to use as a parents' retreat or separate living space with kitchenette and bathroom
• Bedrooms 2, 3: built-in robes, carpeted, ceiling fan
• Bedroom 4: built-in robe, carpeted, ceiling fan, better suited to master, with nearby 'ensuite'
• Bathroom 1: magnificent new bathroom with floor-to-ceiling tiles, extra-large shower, mirrored wall cabinet, and vanity with stone benchtops and storage
• Bathroom 2: gorgeous new bathroom with shower-over-bathtub, floor-to-ceiling tiles, vanity with storage
• Covered outdoor entertainment area
• Fully fenced and private backyard with lawn, mature fruit trees, and herb gardens
• Split system aircon and ceiling fans
• Additional storage in the attic
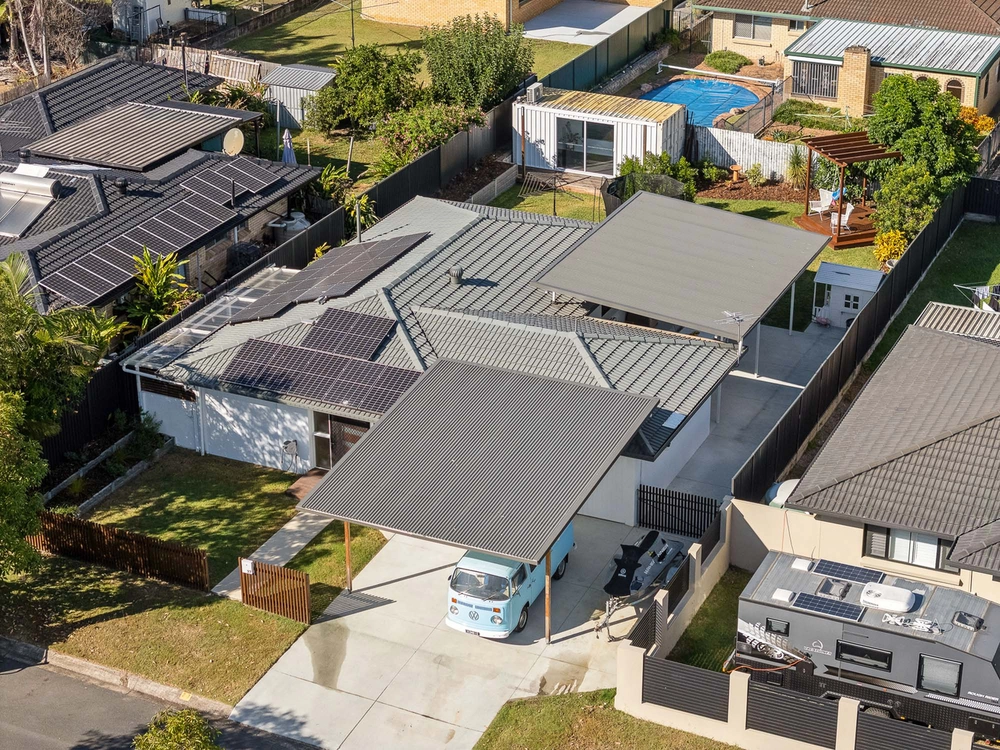
• Double, remote carport at front
• Side access to third garage
• Crimsafe security door at front door
• Security screens
• Solar System
Location:
• State school catchment: Grovely SS (900m) and Mitchelton SHS (1.2km)
• 300m to Dash Street Park with playground and dog park
• 550m to Keperra train station
• 750m to Keperra Country Golf Club
• Shop at Great Western Super Centre, Brookside, or Arana Hills Plaza
If this property is not sold by the 7th September 2023 it will be going to Auction from 4:00pm on the 7th September 2023 at the Harcourts Stafford office at 217 Stafford Rd, Stafford and will also be live streamed with phone bidding allowed. The owners will consider all offers prior to Auction, so get your offers in before time runs out!
Disclaimer:
This property is advertised for sale without a price and as such, a price guide cannot be provided. The website may have filtered the property into a price bracket for website functionality purposes. Please do not make any assumptions about the sale price of this property based on website price filtering.
Cashback estimates are indicative and subject to LendUs terms and conditions. Repayments are a guide only.
 4 bed
 2 bath
 3 car
You May Also Like
Similar homes near this one.