Best Offers By 12noon on Wednesday 14th September 2022 (USP)
Fronting a largely level parcel that fans out to reveal the ultimate shed/cave and more wide open space than first impressions let on, this immaculate 5-bedroom home - with a bevy of living zones and creature comforts - surprises with every step at the quiet conclusion of its cul-de-sac.
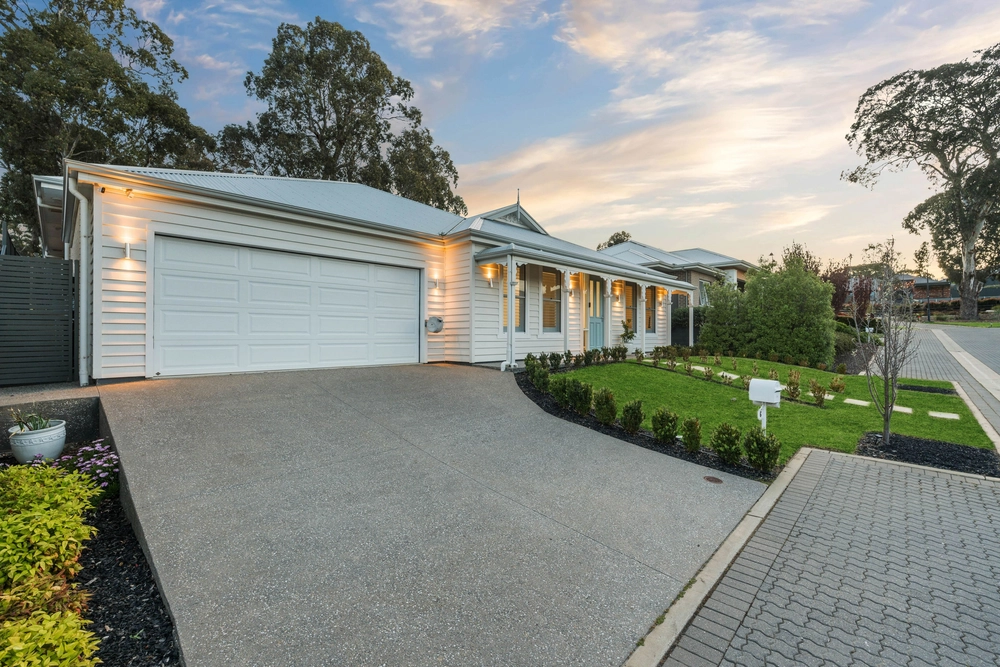
A pretty picture behind a towering gum, this substantial villa reproduction was cleverly designed to cater for every endeavour, whether it be working from home or making downtime count, inside and out.
From the front formal lounge with recessed ceilings to the rear games/theatre room and expansive open-plan living zone that wraps around an alfresco patio; this consummate entertainer proudly welcomes every sleepover, movie night, dinner party, BBQ and little moment in between.
Those moments are made all the more enjoyable by its supreme functionality and comfort, punctuated by the zoned ducted R/C system, a double garage, storage galore and the fully-equipped kitchen at the home's light-drenched nucleus.
With up to five bedrooms - including a master featuring a walk-in robe and ensuite - you're in no risk of outgrowing a home that expands to reveal a rear yard you simply don't see coming.
What you'll discover is a cubby, spacious lawned area, a sail-shaded sand pit and a powered two-bay shed with room for your ride-on, project car, caravan or boat, workbench and sporting memorabilia. It's time to make the best memories yet.
More to love:
- Enviably located in the pristine family-friendly Waterford Estate, just a short drive from Mount Barker's many conveniences
- Double garage with remote entry, plus off-street parking for a small fleet
- High recessed ceilings and striking timber-look floors
- Study/office could be 5th bedroom/baby nursery
- Dishwasher, walk-in pantry, freestanding oven/gas cooktop and filtered water to kitchen
- Storage includes built-in robes to bedrooms 2, 3 and 4
- Zoning to ducted R/C system
- Large separate laundry
- LED down lighting
- Quality custom window furnishings throughout
- Secure gated entry, perfect for pets
- Beautifully presented landscaped gardens with automatic watering system to front yard
- Fruit orchard
- Three-phase power and high clearance to 7x9m shed
- Instantaneous gas hot water system
- Close to a range of parks and schools
- Just 20 minutes from the Tollgate
Specifications:
CT / 5883/346
Council / City of Mount Barker
Zoning / Rural Neighborhood
Built / 2009
Land / 2114m2
Frontage / 14.5m
Council Rates / $3,470.78pa
Emergency Services Levy / $136.75pa
SA Water / $70.80pq
Estimated rental assessment / (written rental assessment can be provided upon request)
Nearby Schools / Mount Barker P.S, Mount Barker South, P.S, Nairne P.S, Mount Barker H.S, Oakbank Area School, Eastern Fleurieu Strathalbyn 7-12 Campus, Eastern Fleurieu R-12 School.
Disclaimer: All information provided has been obtained from sources we believe to be accurate, however, we cannot guarantee the information is accurate and we accept no liability for any errors or omissions (including but not limited to a property's land size, floor plans and size, building age and condition). Interested parties should make their own enquiries and obtain their own legal and financial advice. Should this property be scheduled for auction, the Vendor's Statement may be inspected at any Harris Real Estate office for 3 consecutive business days immediately preceding the auction and at the auction for 30 minutes before it starts. RLA | 226409


 4 bed
 2 bath
 2 car