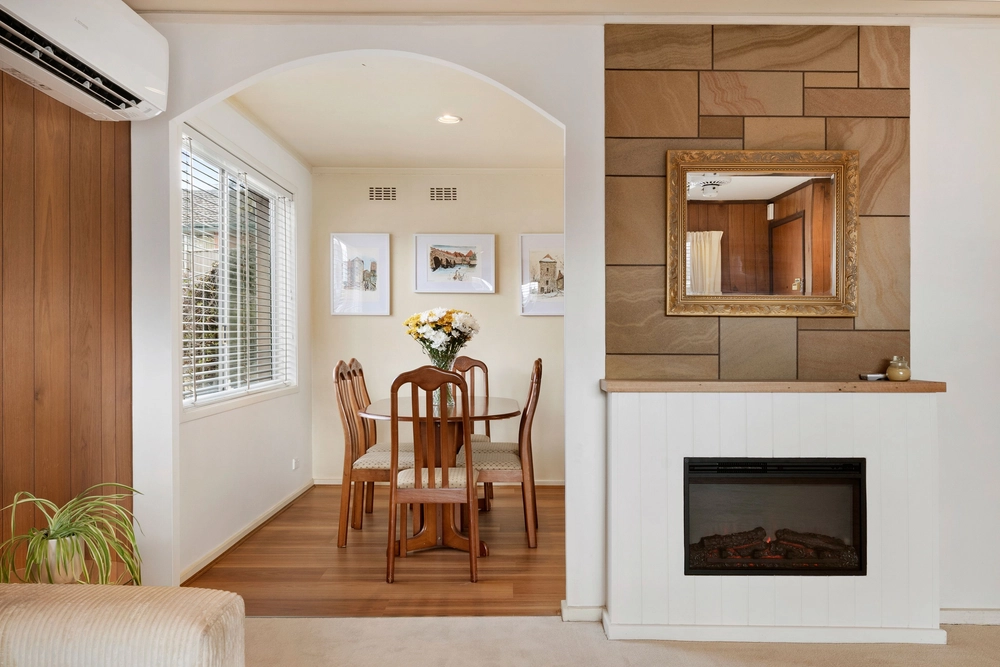
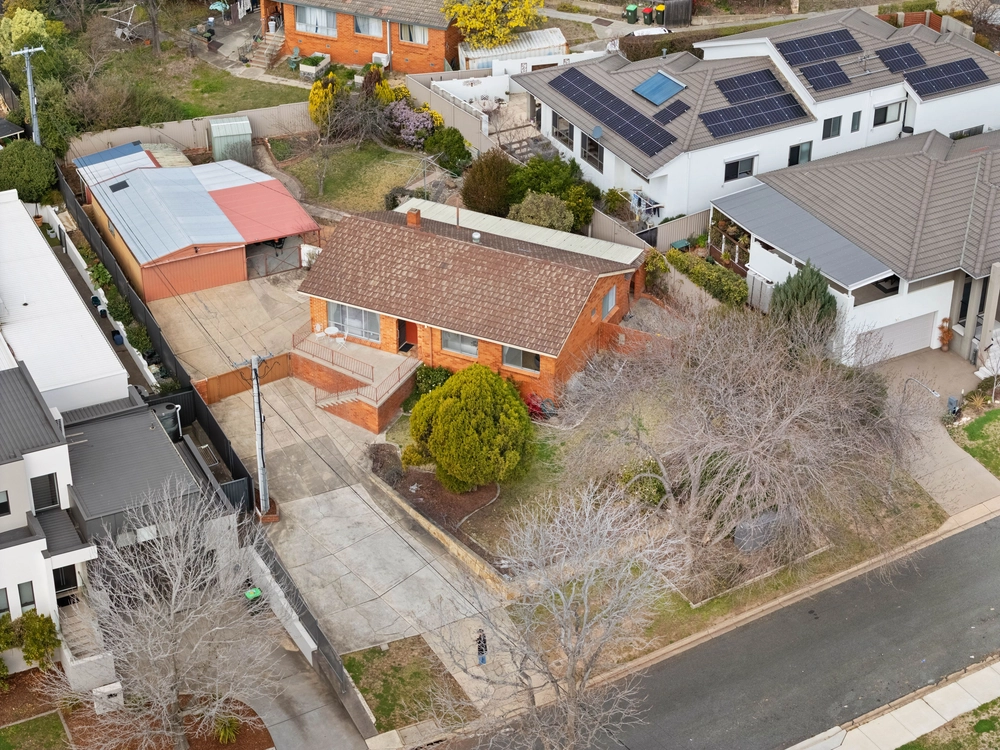
With a perfect corner position in a tightly held pocket of family friendly Pearce, surrounded by quality schooling, at the doorstep of Woden Town centre, and near perfect access to all points of the Canberra compass, this immaculately rebuilt home combines generosity of space and quality of finish to deliver a rare family haven. A beautiful meld of contemporary tones, textures and sunlight play backdrop to versatile living spaces that include a separate rumpus room as well as the spacious open plan family living and dining hub, sharing perfect connection to both the kitchen and a showstopping alfresco entertaining area, set amongst quality landscaping and overlooking the sparking pool, inspiring visions of year round enjoyment and enviable entertaining.
The designer kitchen delivers on function and style, offering the home chef an inspiring creative space to enjoy quality finishes that include stone benchtops, gas hob, integrated dishwasher, eat at breakfast bar, tiled splashback, and abundant storage behind quality cabinetry. The main suite is set privately away and features a large walk-through robe and stunning ensuite, complete with herringbone tiling, timber vanity with above bench basin and feature lighting. The main bathroom is finished to the same high standard, with the addition of a free-standing bathtub and, along with a separate powder room, services the 3 additional bedrooms, all with built-ins. With an extensive list of features and finishes, this as a home that must be inspected to fully appreciate the loving attention to detail that has gone into creating a haven this is as welcoming as it is impressive.
* 4 bedrooms, 2 bathrooms, 2 double car garages and swimming pool on a 772 sqm block of land
* Versatile living spaces include expansive open plan family/dining hub, sharing connection with both kitchen and showstopping alfresco entertaining and pool + additional rumpus room
* Designer kitchen with striking feature finishes, stone benchtops, gas hob, integrated dishwasher, tiled splashback, and abundant storage behind quality cabinetry
* Main suite featuring walk in robe and stunning ensuite, complete with feature lighting, herringbone floor to ceiling tiling, timber cabinetry and above bench basin + 3 additional bedrooms, all with built-in robes
* High end main bathroom with free standing bathtub, floating timber vanity, frameless shower, and pendant lighting + convenient separate powder room
* Ducted gas heating, ducted evaporative cooling
* Under floor heating to the wet areas and kitchen
* Double glazed windows
* Double remote-control garage with internal entry + second double garage/workshop
Whilst all care has been taken to ensure accuracy in the preparation of the particulars herein, no warranty can be given, and interested parties must rely on their own enquiries. This business is independently owned and operated by Belle Property Canberra. ABN 95 611 730 806 trading as Belle Property Canberra.
Cashback estimates are indicative and subject to LendUs terms and conditions. Repayments are a guide only.
 4 bed
 2 bath
 4 car
You May Also Like
Similar homes near this one.