8 Percy Street, Balwyn, Vic 3103 - House sold - PropertyMate
Sold on 20 May 2023
Spacious Modern Family Sanctuary At The Perfect Address
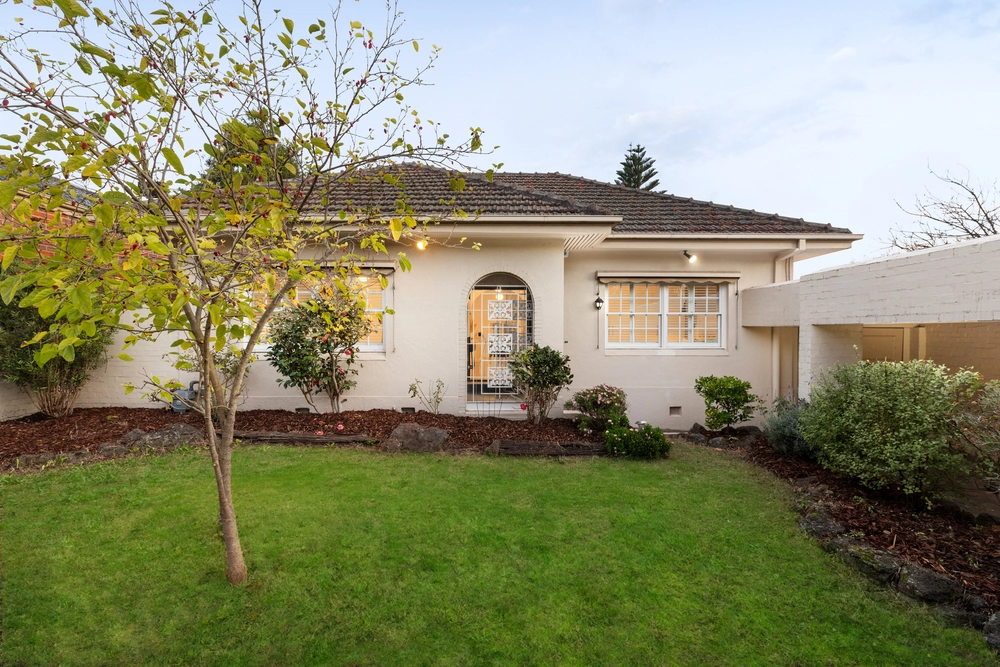
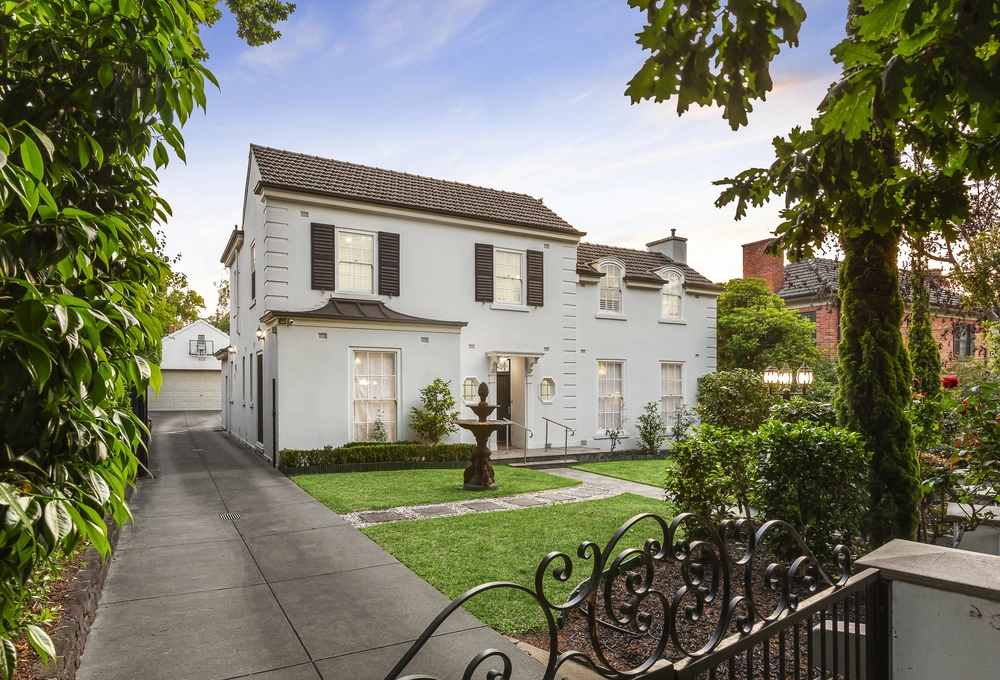
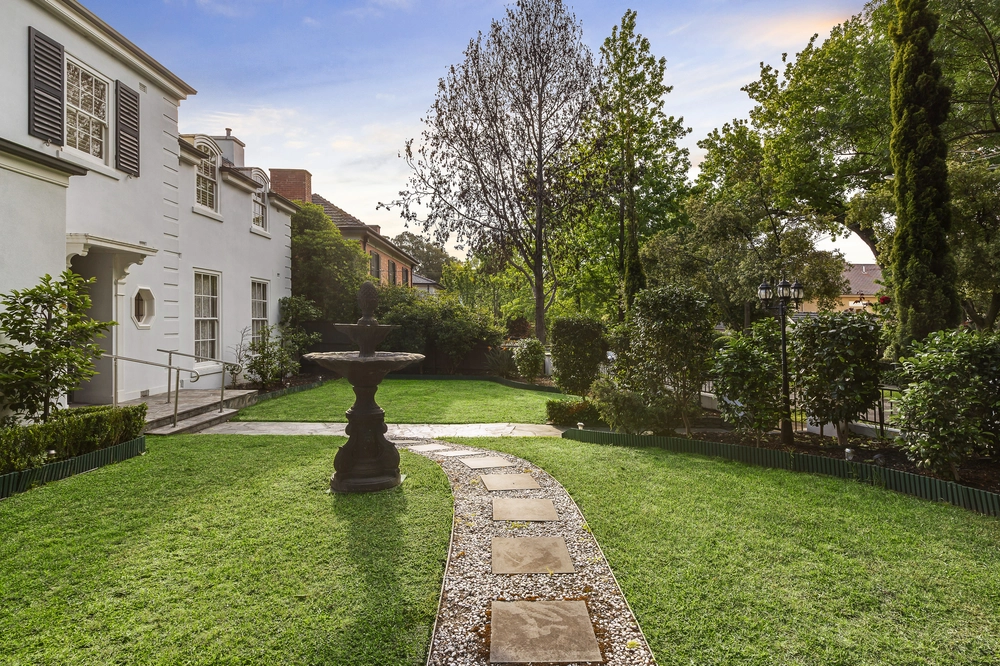
Enviably situated at an auspicious address in the highly-coveted Balwyn High School zone, this architect-designed and enhanced family residence is ideally oriented to the north capturing glorious garden vistas and streams of natural light. Japanese maples and lush green lawn introduce this attractive modern home that’s peacefully located on a 724 sq. metre allotment (approx.) offering a highly sought-after family lifestyle near blue-chip Balwyn amenities.
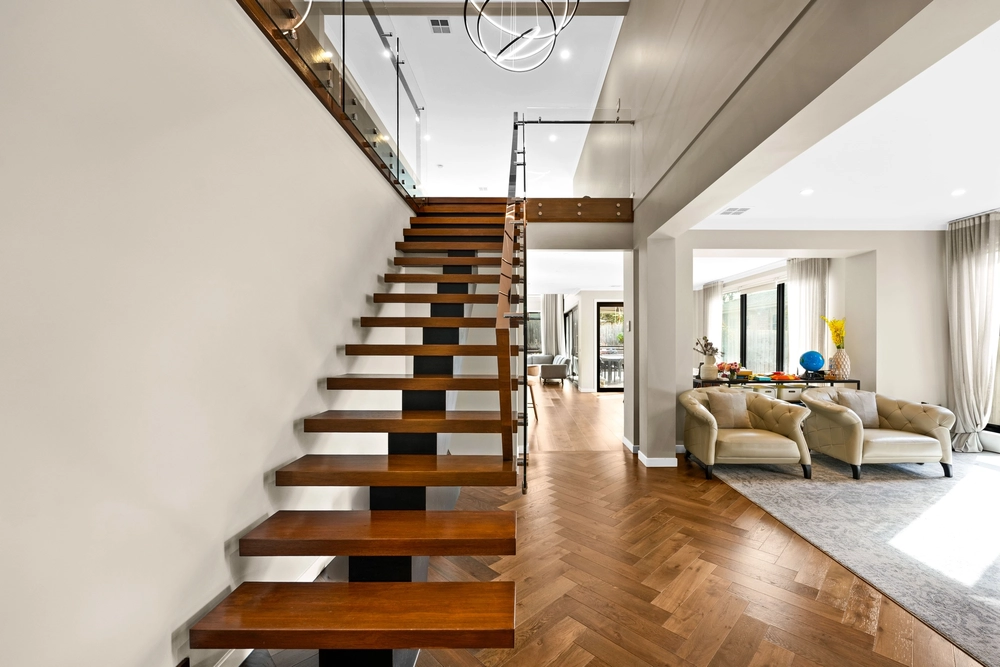
Following an excellent two-level layout of impressive oversized proportions, the extensive ground-floor interior highlights the brilliance of polished brushbox parquetry floors as it extends from a gallery hallway, huge main bedroom suite (walk-in robe, ensuite) and formal lounge room (wide open fireplace) to an alfresco terrace. Further is a study/library or 5th bedroom, a double bedroom (BIRs), a two-way bathroom and a laundry fitted with a drying cupboard and fold-down ironing station.
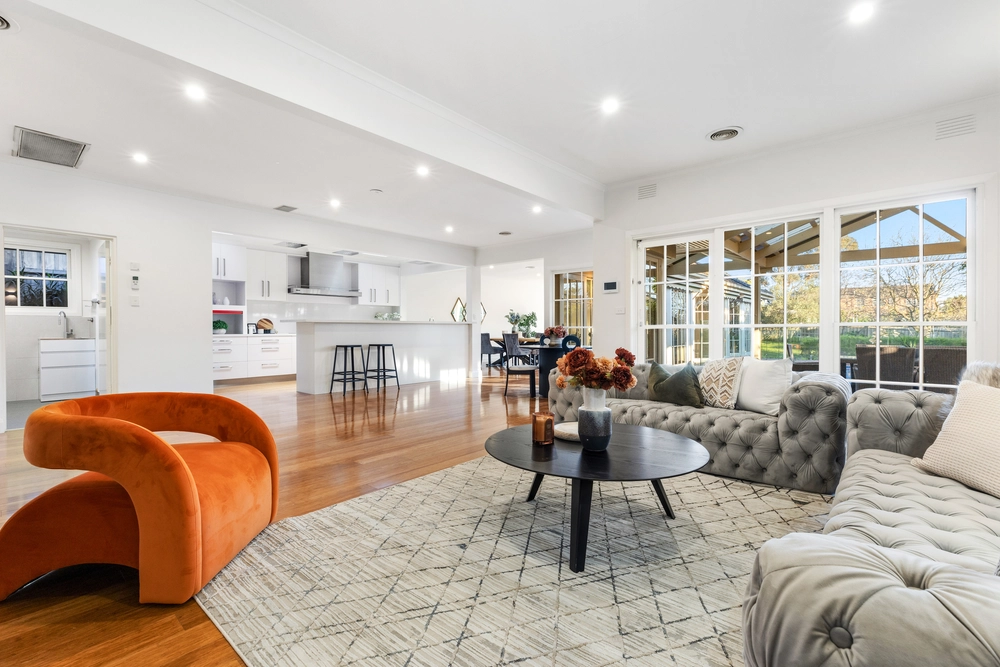
Upstairs are two large bedrooms (BIRs, elevated views), shower and bathrooms, while at the rear are a light-filled dining room, an exceptional Miele-appointed stone gourmet kitchen (induction, ovens and new integrated dishwasher) and a spacious family living room opening out to an undercover entertainment deck (gas mains BBQ, ceiling fans) that immediately overlooks a beautifully established and secluded garden.
Also including split-system heating/cooling, ducted vacuum and an internal remote-control double garage with workshop, this immaculate family residence in a desirable position with prospects to initiate change in the future is supremely comfortable for today’s busy lifestyles close to Camberwell Grammar, Fintona Girls’ School and Carey, Balwyn cafes and shopping, Palace Cinema, trams, Boroondara Sports Complex and parklands.


 5 bed
 3 bath
 2 car