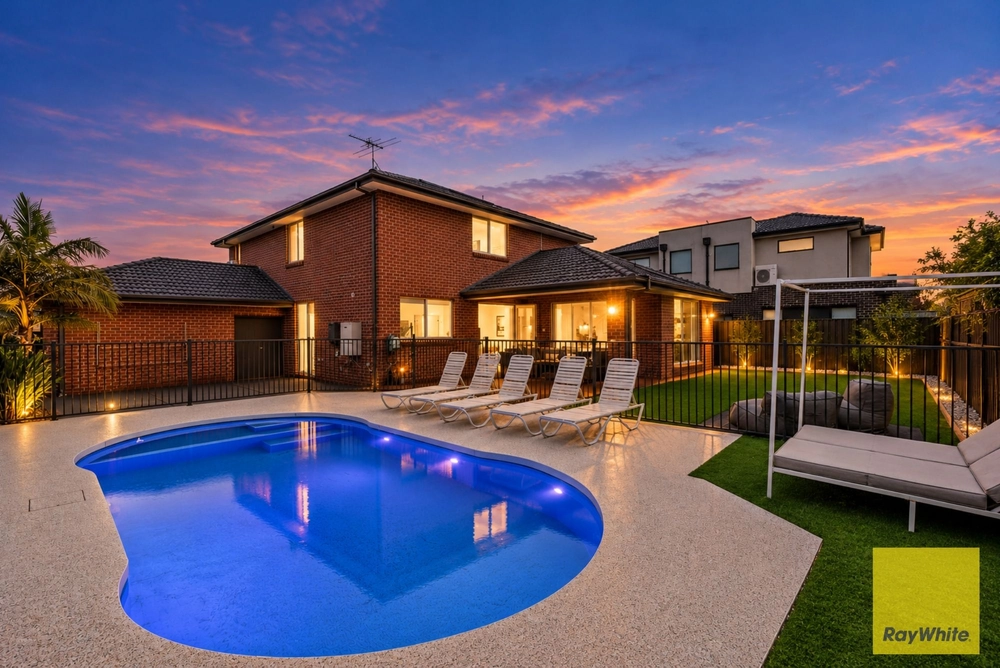
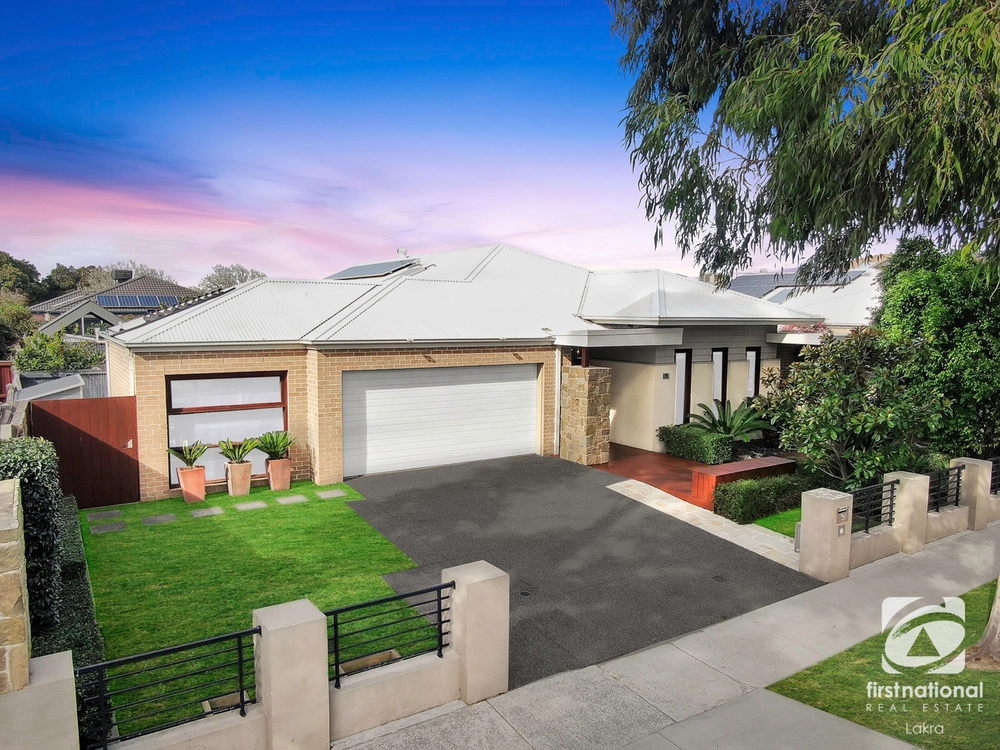
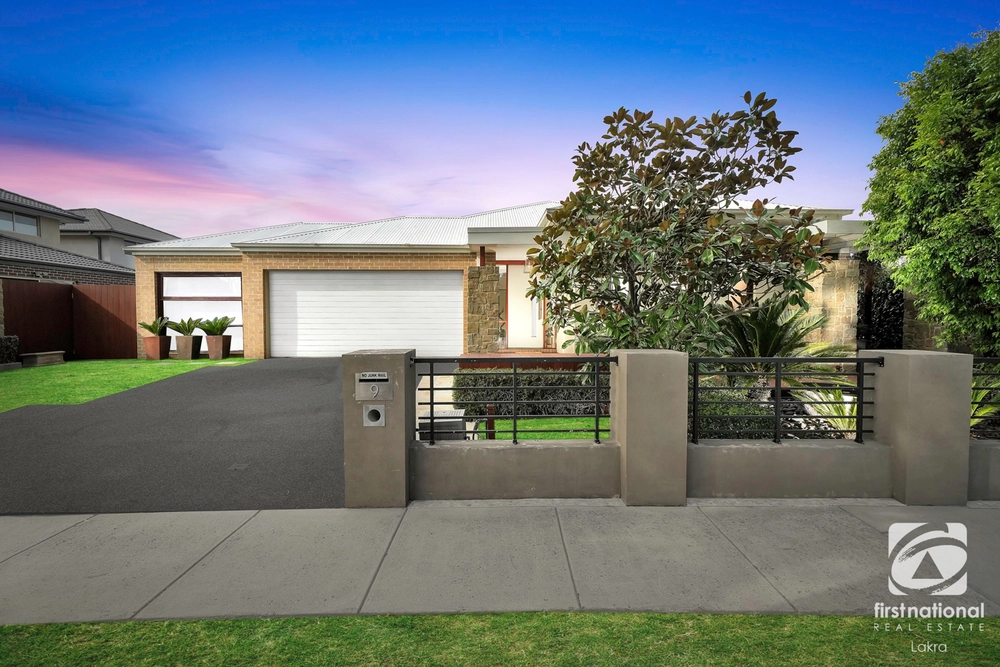
Century 21 Paramount Realtors proudly presents to you this prestigious display quality built home by Henley. This home is sure to enchant you from the moment you step inside the grand entrance, immaculately presented showcasing luxurious and contemporary living to perfection. With approximately 45 squares of quality construction and an outstanding blend of living and entertaining options spread across two levels, plus top-of-the-range inclusions that cater superbly to today's lifestyle expectations, creating a highly desirable living environment and a home of distinction. This spectacular home embraces a modern feel with a succession of light-filled living spaces. With superior fixtures and fittings all through and a great location, this home is the one you had been looking for all this long. The sustainable design of this home offers multiple living areas with a free-flowing floor plan which is both practical and aesthetically appealing.
This fully upgraded Henley home features 4 bedrooms, a spacious theatre room, a home office/ 5th bedroom, 3 bathrooms and 3 powder rooms, a retreat plus a grand alfresco. The enormous master bedroom is befitting for a king and comes with 2 huge walk-in robes and an enviable en-suite comprising of a double-sized shower, double vanity, a bathtub, and a separate toilet powder room.
All the bedrooms are very spacious with walking robes and light-filled and are facilitated by a huge centrally located bathroom that includes an extended shower and bathtub with a separate toilet powder room.
This house encompasses free-flowing living and dining areas, incorporating a superb kitchen fitted with upgraded 900mm appliances with dual ovens, stone bench tops, an Island bench with breakfast bar, ample workspace, and storage including a deluxe walk-in Butler's pantry.
With a mind-boggling 45 squares(approx) of space on offer, this house is second to none when it comes to luxury and space. This magnificent property has the space, features, location et al that anyone has dreamt of owning in the suburb. This piece of art is waiting for its connoisseur to make it their own.
Other inspired features include:-
- Upgraded facade.
- Grand entrance with solid timber pivot door.
- Double glazed windows, Plantation shutters, and quality blinds throughout.
- Solid timber and extra wide staircases set.
- Huge master bedroom befitting a king with timber stacker double glazed sliding doors to balcony.
- Kitchen with oversized grand island benchtop and a deluxe walk-in Butler's pantry and designer taps.
- High ceiling with square set corners, downlights, and Porcelain tiled floors to the living areas all aesthetically designed.
- Timber stacker sliding doors open to grand alfresco with polished Merbau decking.
- Separate spacious dining area for the family to enjoy their meals.
- Huge laundry area with ample storage area.
- Remote-controlled garage with exposed concrete driveway.
- COLORBOND steel roof.
- Fully landscaped front and backyards and fences all throughout the property with a side portico access.
- All this & many many more.
Short distance to Point Cook Town Centre with easy access to quality schools such as Suzanne Cory High School, Point Cook College, and Victoria University Werribee Campus. The estate boasts numerous parks and walking, and cycling tracks which make it the perfect estate for the family to live and enjoy. Last but certainly not least is the location which is right next to the freeway access, close to public transport, and a short drive to the train station.
This property will sell quickly. INSPECT NOW before it's GONE!
Photo ID is a must.
Call " Dinu 0n 0424 180 786 or Sanj on 0433 575 010" to book an appointment.
Please see the below link for an up-to-date copy of the Due Diligence Checklist: http://www.consumer.vic.gov.au/duediligencechecklists.
DISCLAIMER: All stated dimensions are approximate only. Particulars given are for general information only and do not constitute any representation on the part of the vendor or agent.
Note- *Nature strip grass in the photos is just for illustration purposes*
Cashback estimates are indicative and subject to LendUs terms and conditions. Repayments are a guide only.
 4 bed
 3 bath
 4 car
You May Also Like
Similar homes near this one.