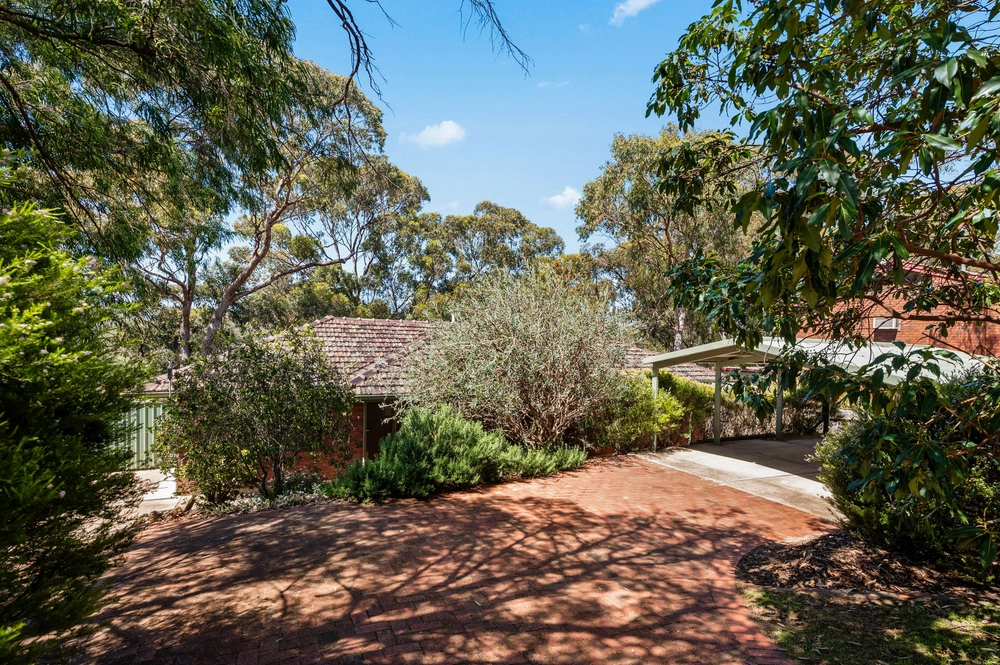
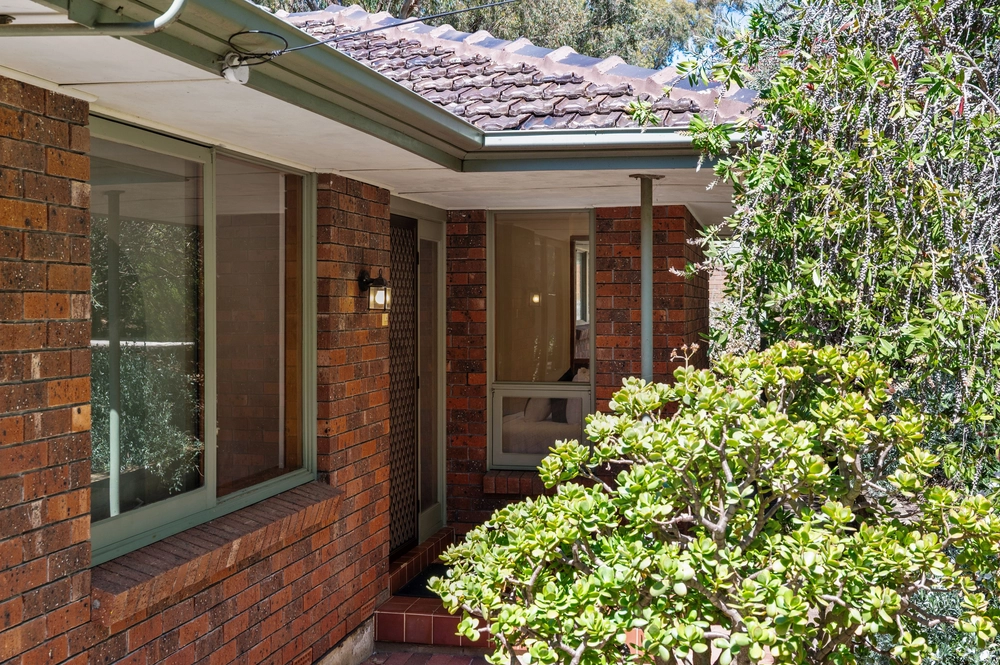
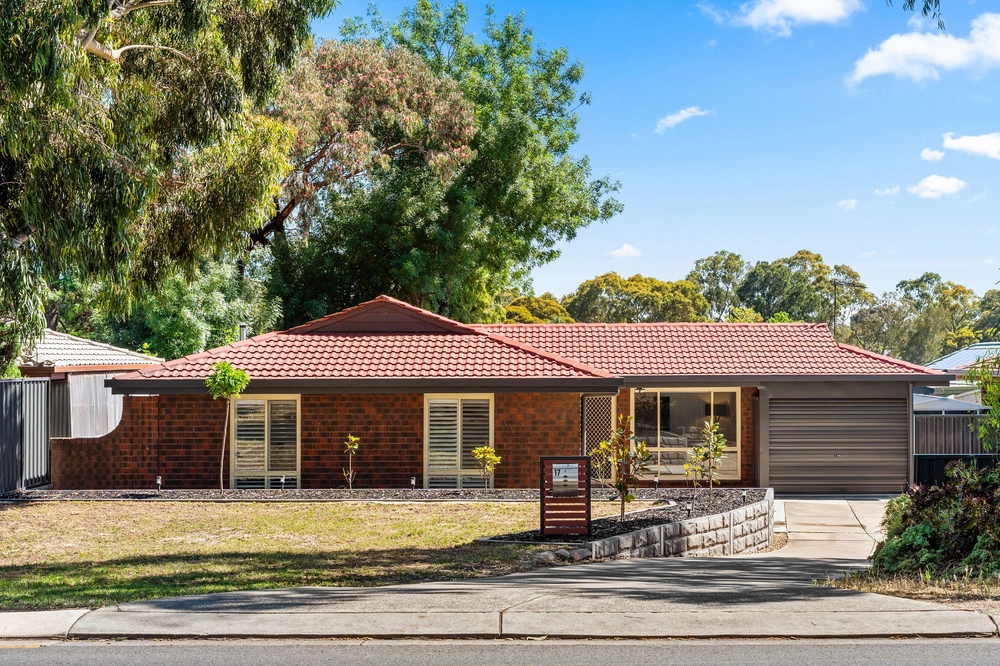
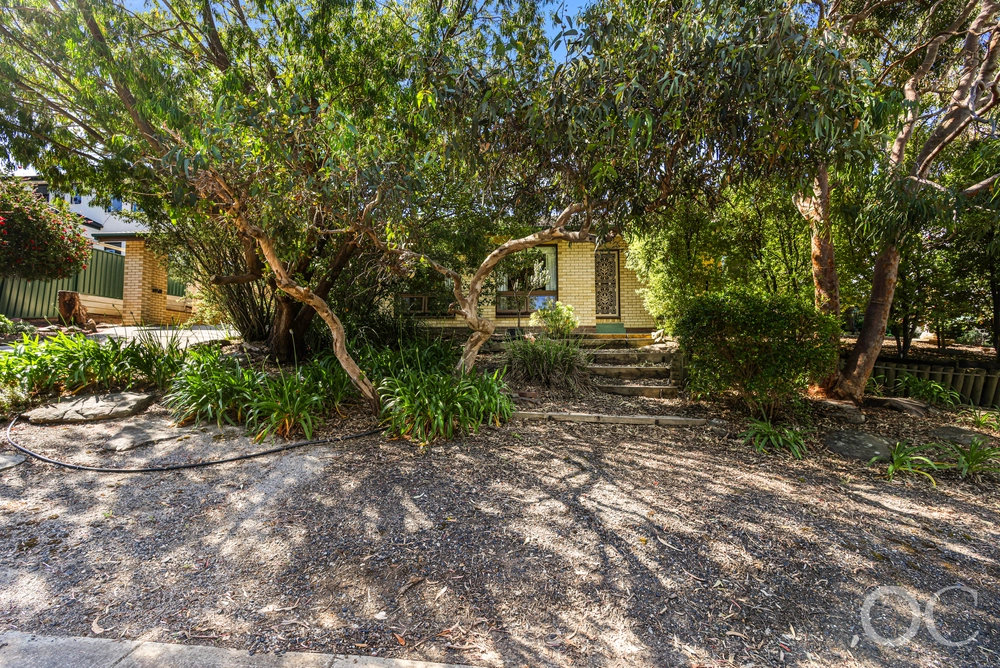
This is quintessential Flagstaff Hill; a quiet court cloaked by nature, a 4-bedroom Colonial owning the elevated tip of its cul-de-sac setting surrounded by equally substantial homes – claim yours on a manicured 1260sqm…
Built in 1992, family hopefuls will gain open space and fresh air with further potential to upgrade on a big, bold, and timeless beauty built to last - just ask the family who’ve been here for 25 years.
With ducted air conditioning, new carpets throughout, and a generous kick of solar power – you’re already set.
Exuding a warm welcome, it leads from the foyer into an L-shaped lounge bearing a neutral canvas, an exposed brick feature wall, and the depth to offer casual meals or a study nook as an entrée to the kitchen.
The cook’s zone adding timeless class to every meal thanks to American oak joinery, an ASKO 5-burner gas stove (with wok burner) stainless Electrolux twin ovens, hovering space for extra hands, and a storeroom/walk-in pantry.
Outdoor entertaining is a given with these dimensions. Exiting via the family room, the gabled patio stretches across brick paving, skirted by retained gardens and paths, a brazier amphitheatre, and tall pines long loved by local birdlife; gardens caught through many of the home’s floor-length Colonial panes, and that’s a good thing.
The bedroom wing keeps things subdued: three bedrooms contain ceiling fans and built-ins, signing off with a master enjoying a heritage-hued ensuite, the main bathroom separating its vanity and WC, awash in classic originality.
Side-by-side garaging provides rear vehicle access to a carport and shed, with ample driveway parking for the family. Let’s face it, the kids will always come home…
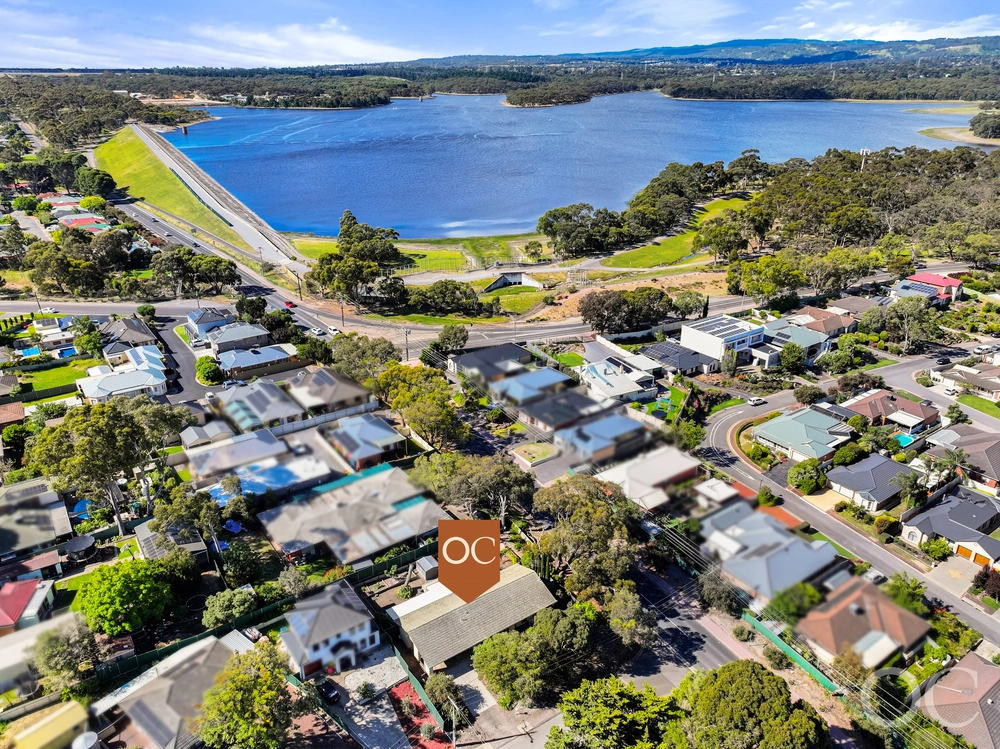
Along with the tranquil territory, Sturt Gorge encroaches with its trails, Black Road finds Foodland, Flagstaff Shopping Centre and Primary School, deeper into the hills is Coromandel Valley, or make an about-turn for Westfield Marion and Brighton beach in around 20 minutes.
The local footy club, kindy, and golf course… can it get better?
You’ll love:
- 10 x LG Neon2 330w panels & Fronius 3kW Inverter
- American oak kitchen with stainless Electrolux twin ovens
- 2.7m ceilings
- New carpets to living zone & bedrooms
- 3 bedrooms with fans & BIRs
- Master with ensuite & BIRs
- 3 x passive infrared sensors & 8 read switches
- Ducted R/C A/C
- Irrigated & established grounds
- Zoning to Flagstaff Hill R-7 School & Aberfoyle Park High
- A stroll to Flagstaff Hill Shopping Centre
- 250m to the bus stop
Specifications:
CT / 5107/943
Council / City of Onkaparinga
Zoning / R
Built / 1992
Land / 1268m2
Council Rates / $2191.65pa
SA Water / $181.29pq
ES Levy / $149.40pa
Nearby Schools / Flagstaff Hill R-7 School, Aberfoyle Hub R-7 School, Happy Valley P.S, Aberfoyle Park H.S, Australian Science & Mathematics School
All information provided has been obtained from sources we believe to be accurate, however, we cannot guarantee the information is accurate and we accept no liability for any errors or omissions (including but not limited to a property's land size, floor plans and size, building age and condition) Interested parties should make their own inquiries and obtain their own legal advice. Should this property be scheduled for auction, the Vendor's Statement may be inspected at any Harris Real Estate office for 3 consecutive business days immediately preceding the auction and at the auction for 30 minutes before it starts.


 4 bed
 2 bath
 3 car