The incredible numbers do not show the full extent of value but; 6 bedrooms, 3 bathrooms, 5 toilets, 2 living areas, kitchen and kitchenette, waterside alfresco and balcony, double garage and 10m long boat or caravan garage with 3.1m door clearance. The list of inclusions below is stunning and will certainly get your attention, the attention to detail and the way this 2013 built home has been loved is something very special. A very special characteristic of this location is that the home captures the morning sun and enjoys the shade in the afternoon, especially in summer… this creates a fantastic atmosphere in the alfresco and upstairs balcony on the balmy summer nights.
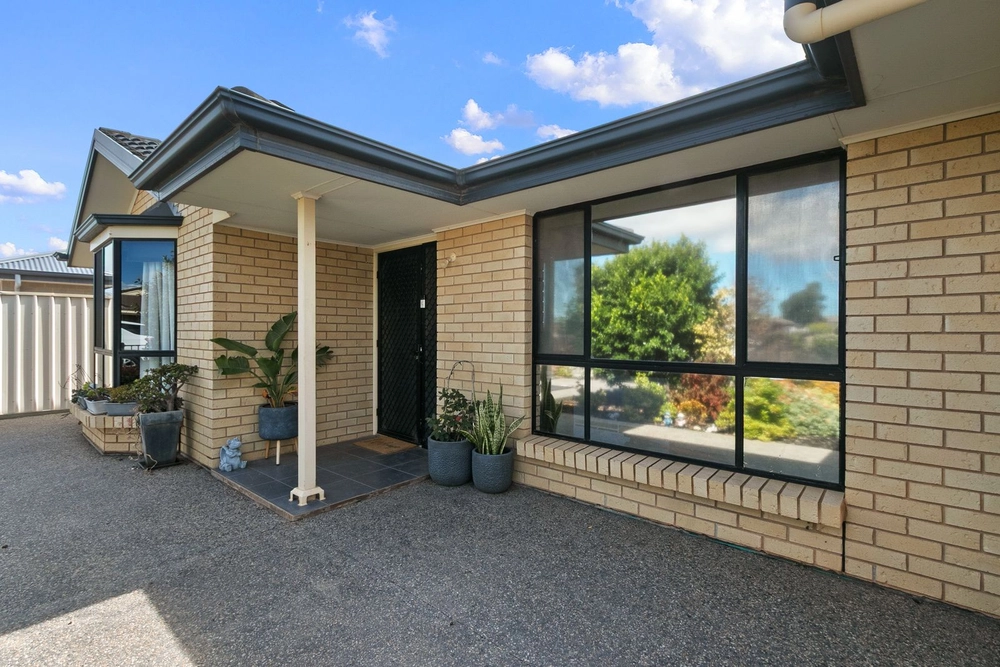
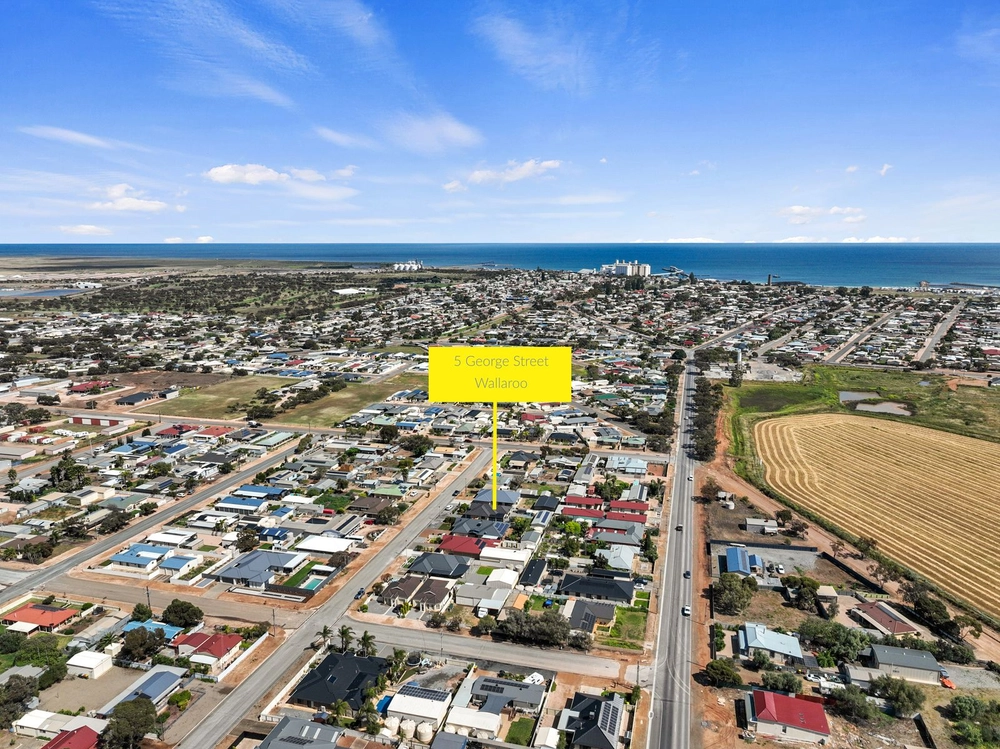
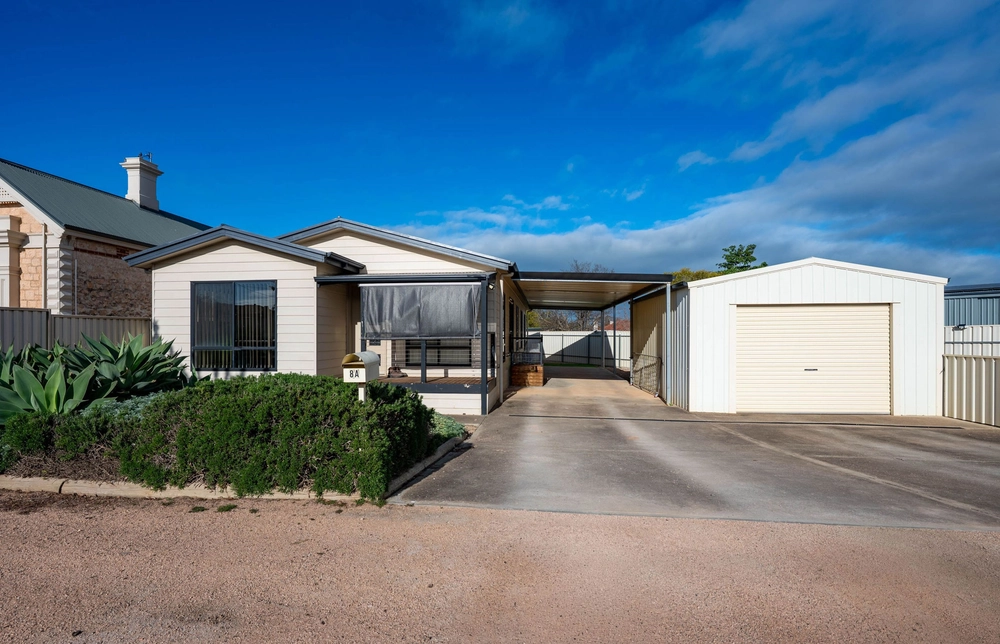
The street frontage looks across to a beautifully maintained natural reserve which offers a greater sense of privacy. The frontage of the home is fully paved giving easy access to the double garage and the massive boat garage, there is no shortage of street front parking for guests… the family will come to visit.
On the waterside is a 10m pontoon with duel walkway ramps, it also has 2 live bait wells, aluminium seat with storage box, 2 fresh water taps, 2 night lights, 2 weather proof powerpoints, an extra berth for a Jet Ski or Tinny, a ladder for access to water and an air-berth to suit 7m boat could be negotiated. Moving up from the pontoon the landscaping and terraced gardens are immaculate.
The home itself has so much to offer….
Downstairs
• Open planned living, meals, kitchen
• Kitchen has 900mm stove with gas cooktop and electric oven, 900mm rangehood, walk-in pantry, dish washer and double sink adjacent to the view out to the water.
• 3 bedrooms or 2 with office or pantry.
• 1 bathroom and 3 toilets
• Store room accessible from the laundry or boat garage
• Alfresco with 4 zip-track blinds, gas bayonet for the BBQ and water
• Fish cleaning room with toilet and access to the boat garage
• 10m long boat garage with floor to ceiling cupboards
• Double car garage with access direct into the home
• Laundry with walk-in linen cupboard and laundry shoot from upstairs
Upstairs
• Large lounge with kitchenette
• Huge master bedroom with oversized ensuite with double shower and walk-in robe
• Two other large bedrooms with built-in robes
• Main bathroom with 2 person spa and separate toilet
• Walk-in linen cupboard
• Large balcony on the water side and a small balcony on the street side.
Other information
• External and internal installation upgraded throughout the home
• 9 Foot ceilings throughout the home
• LED down lights throughout
• Floor to ceiling tiling in all bathrooms
• Home hub sound system wired inside and out
• Stainless steel marine grade balustrade to all balconies
• Rainwater plumb to kitchen and outside balcony upstairs with a pump
• 3000l plastic rainwater tank
• Ducted 18HP Daiken reverse cycle air conditioning with 7 zones
• Mains gas
• Instantaneous gas hot water system
• Outside areas are fully paved and tiled
• Stainless steel handrail down retaining wall steps
• Aluminium powder coated security fence
• Irrigation throughout backyard
• Outside gas bayonet
• Artificial lawn
• Triple lock security doors
This is a home to be experienced, make the call to Tim Hosking 0419168989 and book a time to indulge in what could be a life changing opportunity for you and your family.
HARRIS, doing things differently on the Copper Coast.
Specifications:
CT / 5866/586
Council / City of Copper Coast
Zoning / R'8
Built / 2013
Land / 885m2
Frontage / 15m
Council Rates / $3138.10pa
All information provided has been obtained from sources we believe to be accurate, however, we cannot guarantee the information is accurate and we accept no liability for any errors or omissions (including but not limited to a property's land size, floor plans and size, building age and condition) Interested parties should make their own enquiries and obtain their own legal advice. Should this property be scheduled for auction, the Vendor's Statement may be inspected at any Harris Real Estate office for 3 consecutive business days immediately preceding the auction and at the auction for 30 minutes before it starts.
Cashback estimates are indicative and subject to LendUs terms and conditions. Repayments are a guide only.
 5 bed
 3 bath
 3 car
You May Also Like
Similar homes near this one.