8 St Andrews Avenue, Stirling, SA 5152 - House sold - PropertyMate
Sold on 17 February 2020
The idyllic Hills life begins where St Andrews Avenue ends and a much loved home welcomes the family in style...
Just a tee shot from the fairways of The Stirling Golf Club stands a home so tightly held it’s never seen a second owner, all wrapped up in a truly idyllic setting at the last stop on St Andrews Avenue.
That’s more than four decades in the loving hands of those who designed and project managed the build of a solid brick home with the periodic upgrades to make this timeless three bedroom/one study home as comfy, courteous and contemporary as its ever been.
You’ll enter via the timber deck that stretches the width of the home and serves a soul-soothing, elevated perspective of a terraced plot with lawns for bocce and spring garden BBQs amongst David Austin roses.
Inside, pine floors with a satin finish lead feet to the central open-plan living zone...
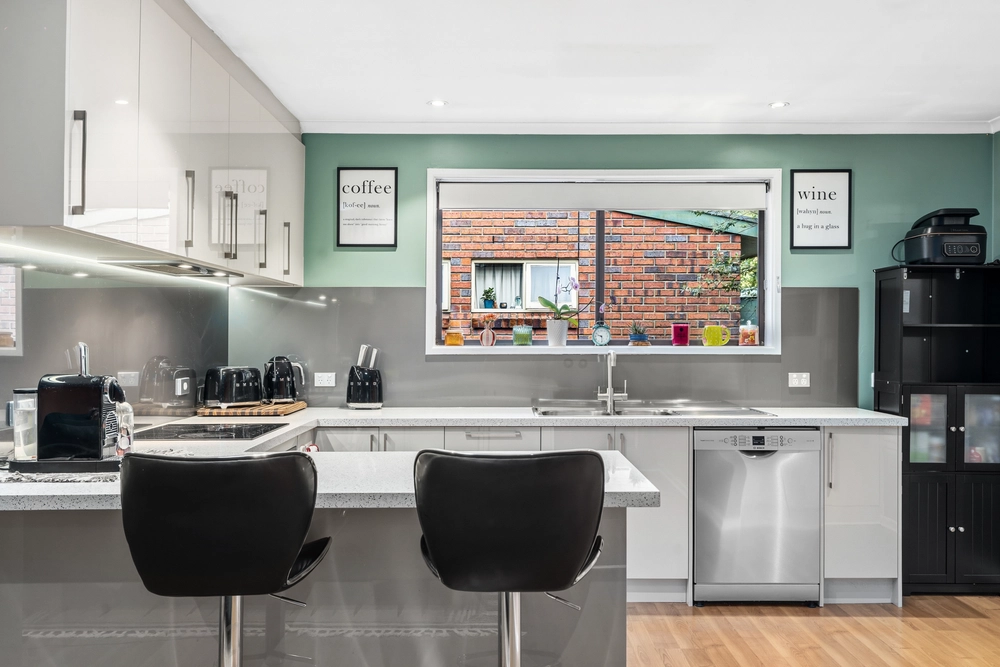
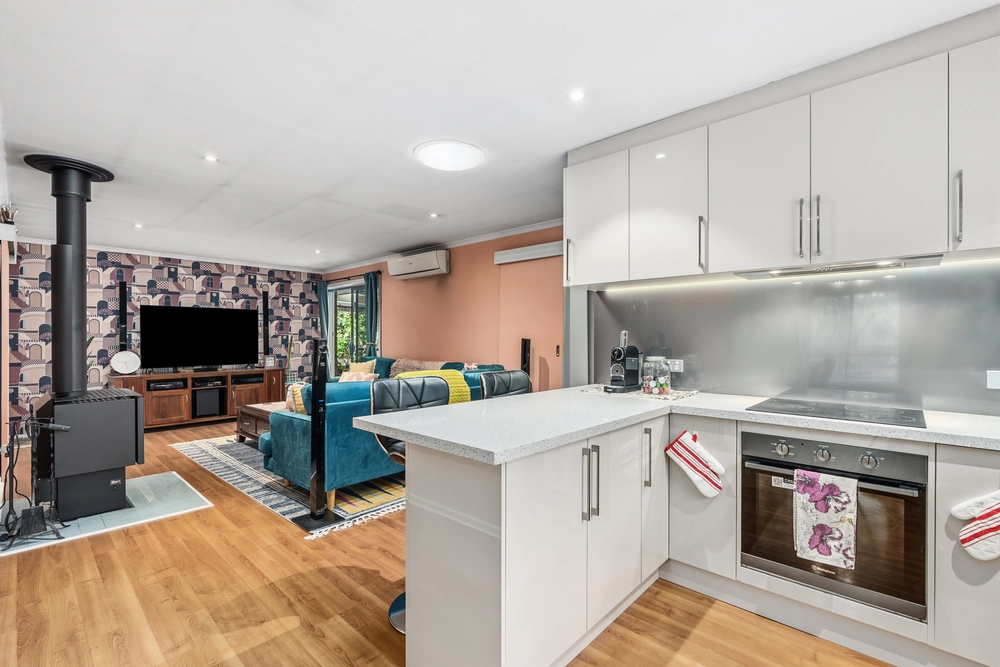
Your eyes simply can’t look past the Alby Turner kitchen updated with Caesarstone's s London Fog benchtops, a secret butler’s pantry, Miele dishwasher, whisper quiet Schweigen range hood and a 1100mm Belling freestanding oven that’s both a work of art and cook’s best friend.
If you think the sitting (with a garden view) is handy, then wait until you see the ‘media room’ with sound-proofing and a knack for hosting movie night by a two-sided combustion fireplace boasting a black granite hearth.
A cleverly concocted floorplan ensures sleep is very much separated from the shared moments, particularly in a master bedroom with a de-cluttering walk-in robe, ensuite and French-doors for a private pass to that timber deck. Just open the doors, step out and soak it all up.
More reasons why we love this home
- Perfectly positioned at the end of a no-through road - Large alfresco pavilion — perfect for summer dinners - Double lock-up carport - Several lawned areas for kids and pets to play - Large range of fruit trees and veggie patch - Automatic watering/sprinklers to beautifully presented gardens - Large shed/workshop, plus smaller tool/garden shed - Plenty of room for a caravan or building your very own workshop/ additional shedding - Separate laundry - Solar hot water - Western red cedar window frames - Stone top to main bathroom vanity - Zoned for the ever-popular Stirling East Primary School - Just a 5-minute drive from the heart of Stirling - And so many more.
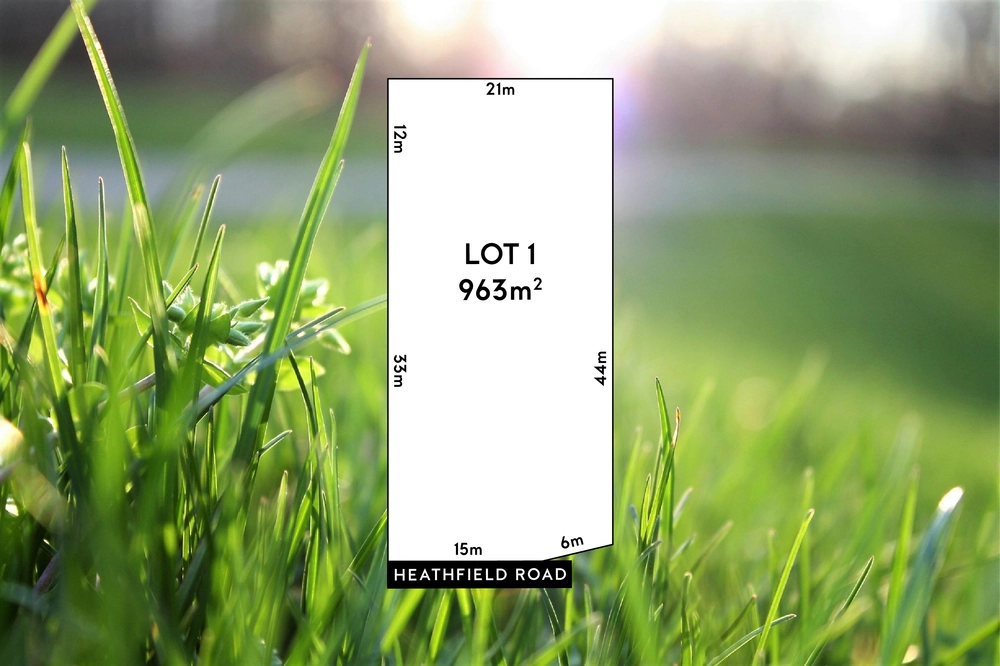
Specifications: CT / 5279/374 Council / City of Adelaide Hills Zoning / W(PP)'2 Built / 1980 Land / 5195m2 Frontage / 127.71m Council Rates / $3,348.60pa SA Water / $75.40pq ES Levy / $168.70pa
All information provided has been obtained from sources we believe to be accurate, however, we cannot guarantee the information is accurate and we accept no liability for any errors or omissions (including but not limited to a property's land size, floor plans and size, building age and condition) Interested parties should make their own inquiries and obtain their own legal advice. Should this property be scheduled for auction, the Vendor's Statement may be inspected at any Harris Real Estate office for 3 consecutive business days immediately preceding the auction and at the auction for 30 minutes before it starts.


 3 bed
 2 bath
 2 car