The tastefully updated 4-bedroom home that can almost see Stirling East Primary School whisks your worries away amongst its magical English gardens. It easily serves a growing family the best of many worlds on more than 2000sqm at the enviable high side of a Hills cul-de-sac.
The records will point to an early '90s build. That recent extensive reboot says otherwise in a crisply presented home with colonial influences and a clever floorplan that sends sleep to its wings and welcomes everyone to its light-filled heart.
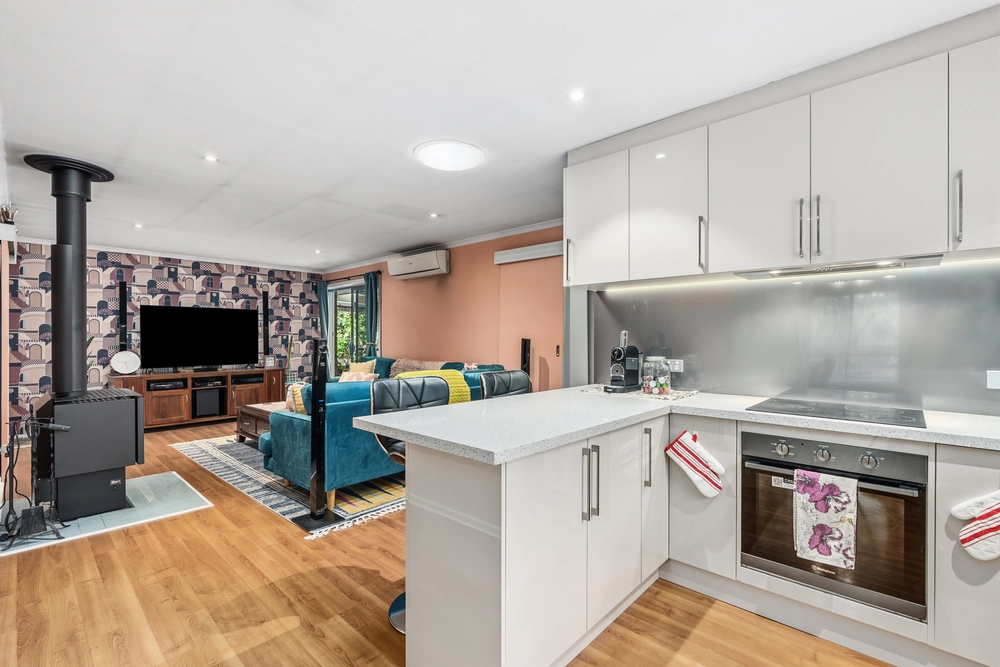
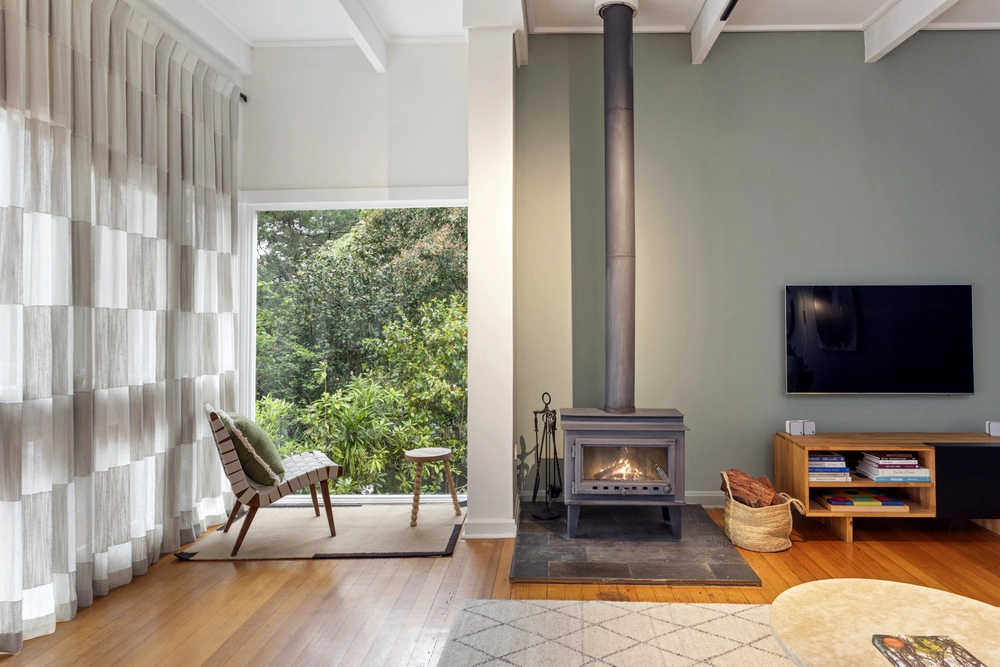
Follow the engineered blackbutt floors for only a second beyond the front door to discover semi-open-plan living that backs on to an alfresco pavilion and an expertly curated garden flanked by camellia hedging and shaded by two giant oaks.
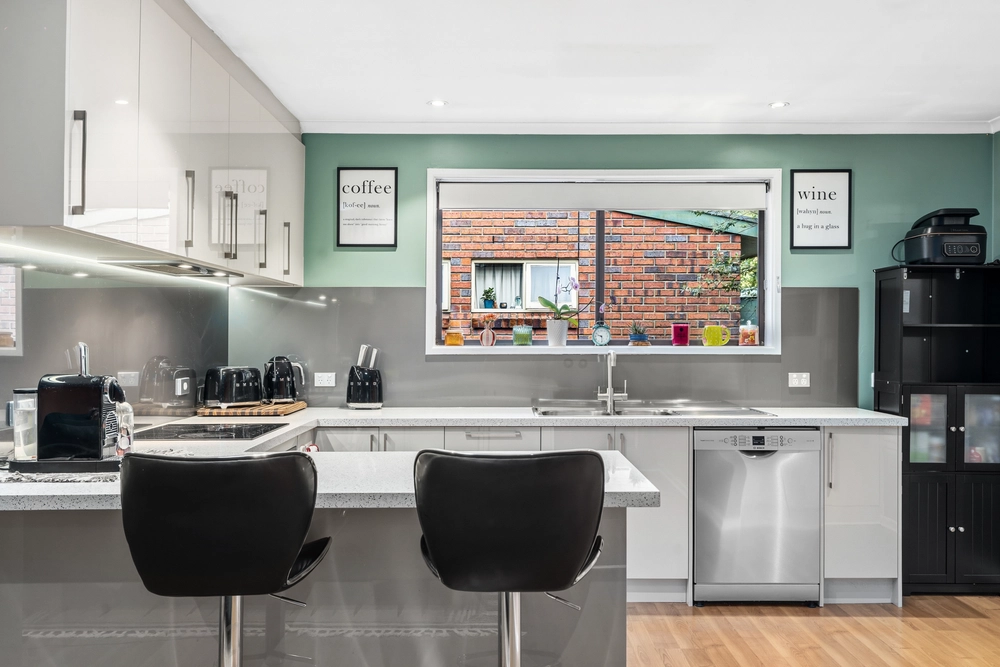
With a dishwasher, Miele oven, walk-in pantry, plenty of storage space and a view to the front garden's pink-blooming queen protea, the kitchen makes cooking up a storm a beautiful breeze.
The master wing reveals not only an ensuite with rain shower and walk-in robe, but also a home office (or 5th bedroom) and bay-windowed family room with the scope to be anything from a home theatre to teenage retreat, enhanced by an expansive view of that enchanting rear garden.
If you want the kids to grow up with less iPad and more play, the best kind of adventures await outside, with nooks, crannies, dozens of roses and hydrangeas, all nurtured by a ten-station automatic watering system. So you can 'set and forget'.
Forget piling the kids into the car every morning. Just watch them safely make the 1-minute walk to school instead. And what a school it is. Welcome home.
More reasons to love this home:
- Double carport
- Fully-fenced back garden
- Zoned ducted reverse cycle heating and cooling
- Fully updated bathrooms
- High (2.7m) ceilings
- Monitored alarm system
- Storage galore
- Dimmable LED down lighting
- Fully wired for compatible audio/visual, plus Foxtel satellite
- Luxaflex custom made louvre blinds
- Built-in robes to bedrooms 3 and 4
- Just a 12-minute drive from the Tollgate
- And so many more.
Specifications:
CT / 5093/468
Council / Adelaide Hills
Zoning / CL'29
Built / 1992
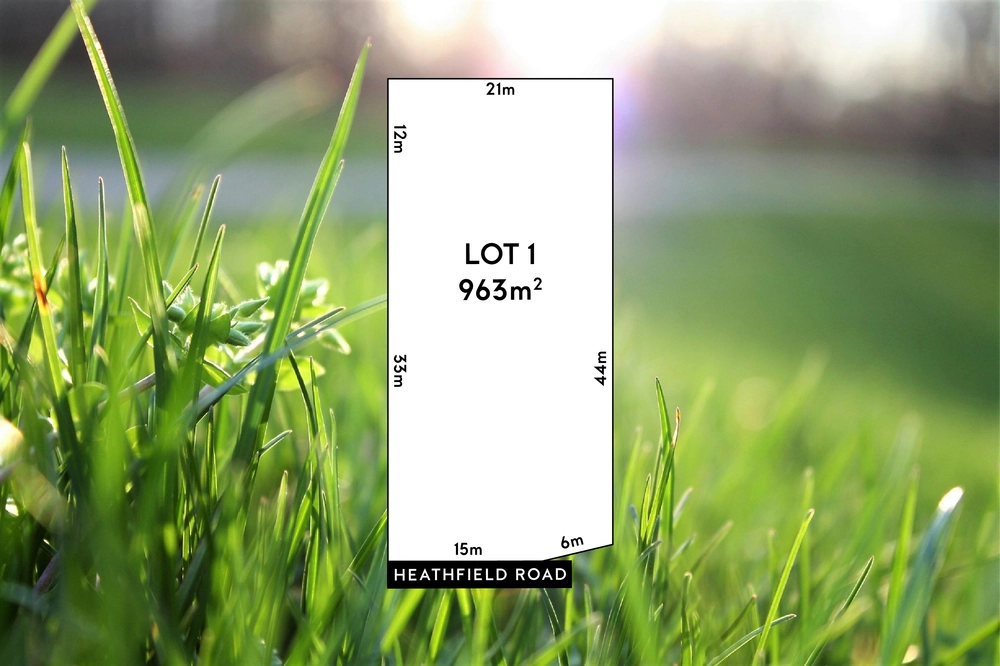
Land / 2000m2
Council Rates / $3,075pa
SA Water / $1,358pa
ES Levy / $207.15pa
School Zones / Stirling East P.S, Crafers P.S, Aldgate P.S, Heathfield P.S, Heathfield H.S, Oakbank Area School, Urrbrae Agricultural H.S.
All information provided has been obtained from sources we believe to be accurate, however, we cannot guarantee the information is accurate and we accept no liability for any errors or omissions (including but not limited to a property's land size, floor plans and size, building age and condition) Interested parties should make their own inquiries and obtain their own legal advice. Should this property be scheduled for auction, the Vendor's Statement may be inspected at any Harris Real Estate office for 3 consecutive business days immediately preceding the auction and at the auction for 30 minutes before it starts.


 4 bed
 2 bath
 2 car