8 Suffolk Road, Aldgate, SA 5154 - House sold - PropertyMate
Sold on 17 March 2016
Masterfully crafted to recreate the past and thrive in the future on ¾ of an alluring acre
A classic recreated with precision, this timeless 2005-built epic whisks you away to another time and place without compromising the class and quality you demand today.
Much of its timeless appeal comes from the rare craftsmanship of the build itself – look no further than the locally sourced sandstone of a grand façade that forms the perfect backdrop to the pool and landscaped utopia at its feet.
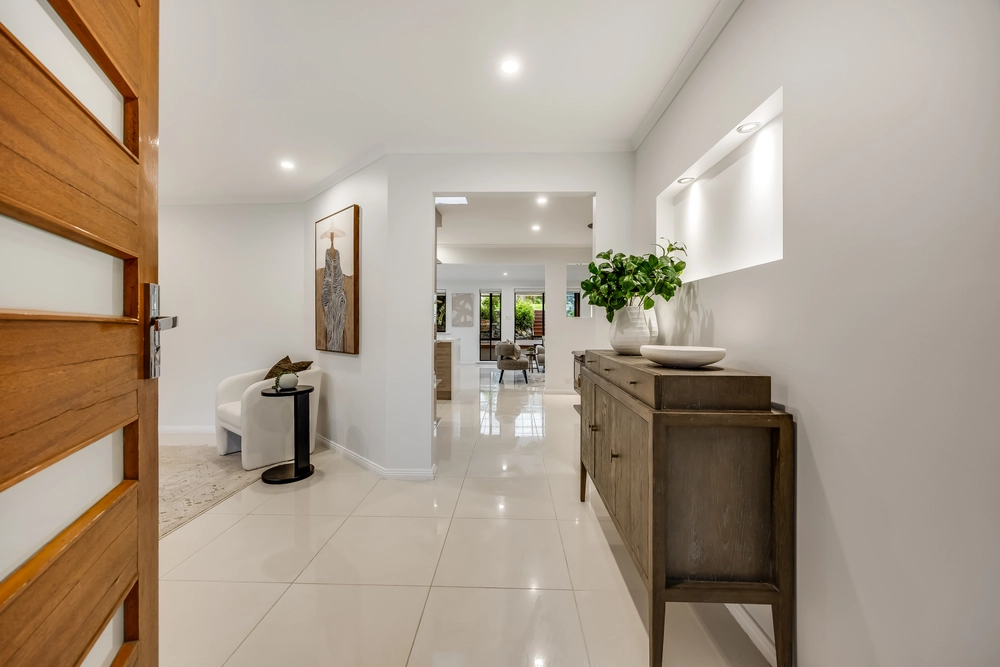
Enter to unveil open-plan living headlined by lofty ceilings, an array light-grabbing picture windows, Tasmanian Oak floors and a country kitchen with regal timber cabinetry, stainless steel appliances and an island topped in more of that oak.
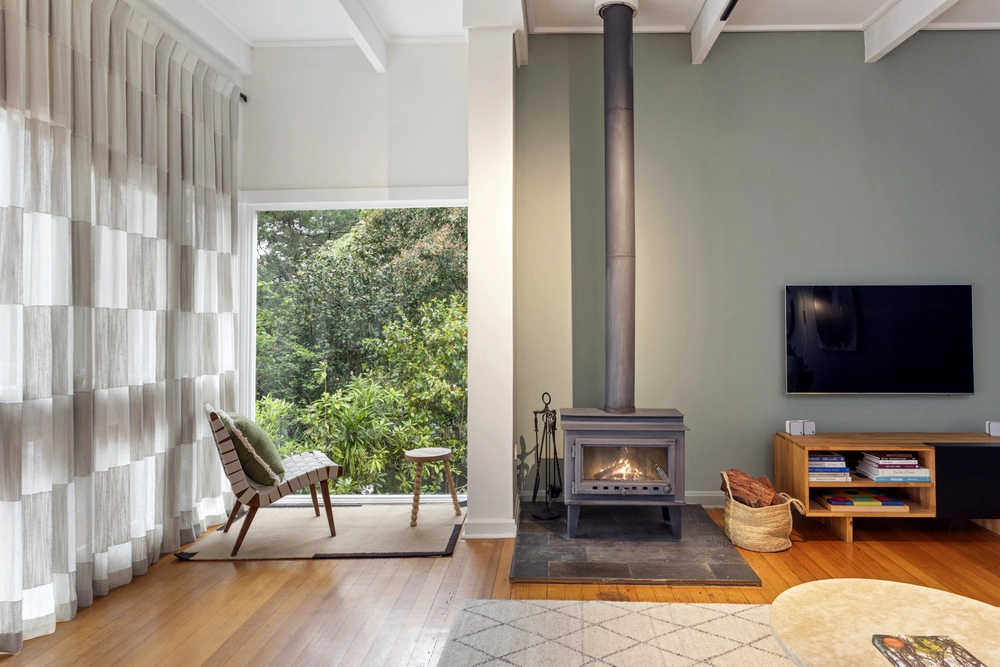
Born to combine ambience with flexibility, it's easy to conjure images of winter nights by the flickering flame of the Eco Smart fireplace; summer mornings with a croissant and coffee under the alfresco pavilion; long days by the heated pool; and movie nights in the newly upgraded kids' retreat.
When the revelry turns to rest, there's no better place than the master suite that finds its own refuge at the rear of the home, where a 'his and hers' walk-in robe and ensuite make the morning just as easy as the night before.
Of course, all those extra luxuries are always by your side: under-floor heating in both bathrooms, LED down lighting throughout, ducted vacuuming, double garage, solar power…the list goes on.
And it's all wrapped up in the heart of iconic Aldgate; just minutes from the CBD, yet forever a world away.
More reasons why we love this home: - Ducted evaporative cooling and ceiling resistant coil heating throughout - 900m stainless steel oven with 5-burner cooktop to kitchen - Kocom monitored alarm system with intercom - Remote entry to double garage and front gates - Loads of storage options, including built-in robes and linen closets - Rainwater tanks with capacity totaling 45,000 litres - Magnapool chlorination system to pool - Enchanting gardens, headlined by prehistoric Wollemi Pine and giant Sequoia tree - And much more.
The vendor's statement may be inspected at 1/4 Mount Barker Road, Stirling for 3 consecutive business days immediately preceding the auction; and at the auction for 30 minutes before it starts.
Specifications: CT / 5940/879 Council / City of Adelaide Hills Zone / W(PP)'4 Built / 2005 Land / 3210m2 Internal / 267m2 Council Rates / $2868.00pa SA Water / $71.60pq ES Levy / $491.35pa


 4 bed
 2 bath
 2 car