If you didn't seek out 8 Willow Lane you'd never know it even existed, making this custom stone smothered and solar powered home your big, beautiful secret, just a 5-minute walk from the Stirling Hotel. The clever mix of creek flats and a lofty paddock with enough produce in it to keep you self sufficient.
Prime position at the elevated end of a lane you simply can't see from Mount Barker Road is a worthy place to put a 5-bedroom home with architectural cues, clever floorplan and timeless, quality selections.
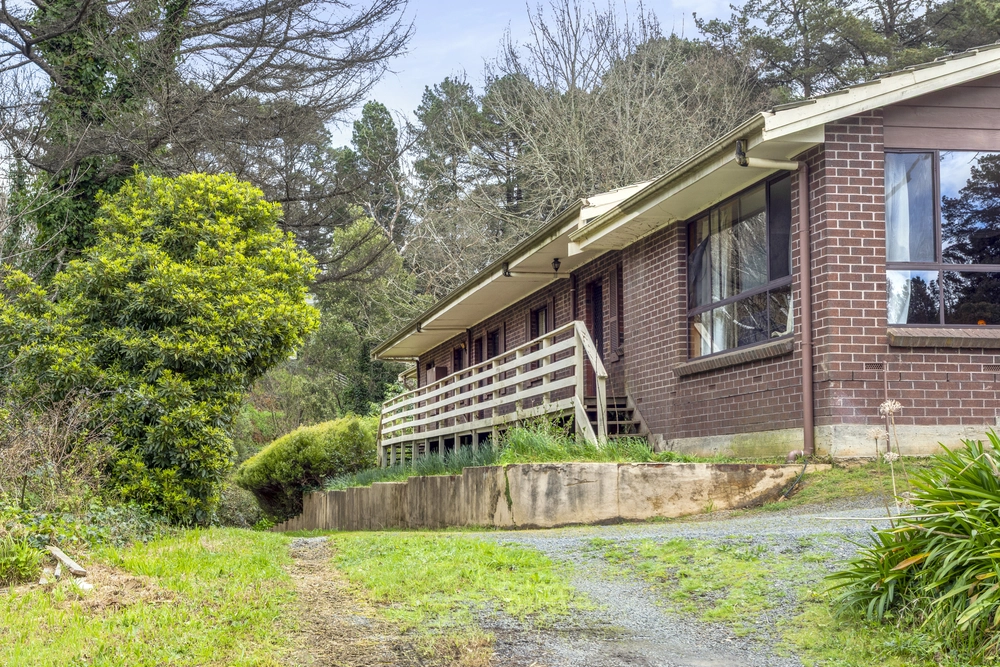
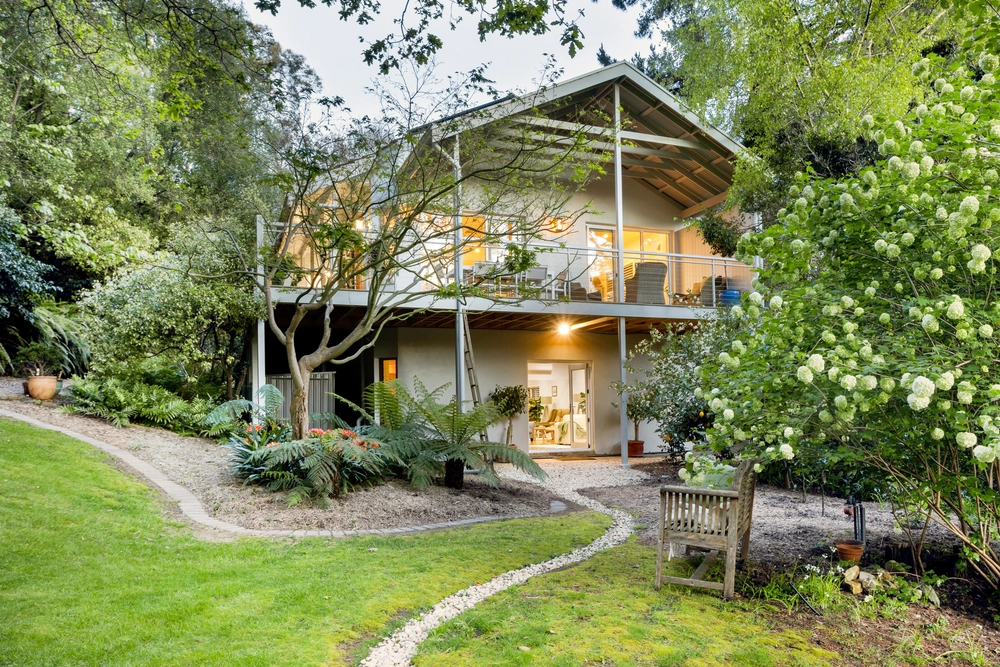
What was built in just 2012 is wrapped in Western Australian limestone and rises high at its gabled heart to give an imposing wink to another era and modern design in the same stylish breath - and serve a first impression worthy of its Hills garden setting on some one acre.
Inside, that gabled silhouette materialises into a central open-plan living zone with tropical hardwood floors, dizzying 3.8m-high ceilings, stone-smothered feature Philippe fireplace and a striking kitchen.
With stone tops, Neff stainless steel appliances, a bright and white colour scheme broken up by hints of black, an expansive breakfast bar, and butler's pantry; the kitchen is one very super-functional statement piece.
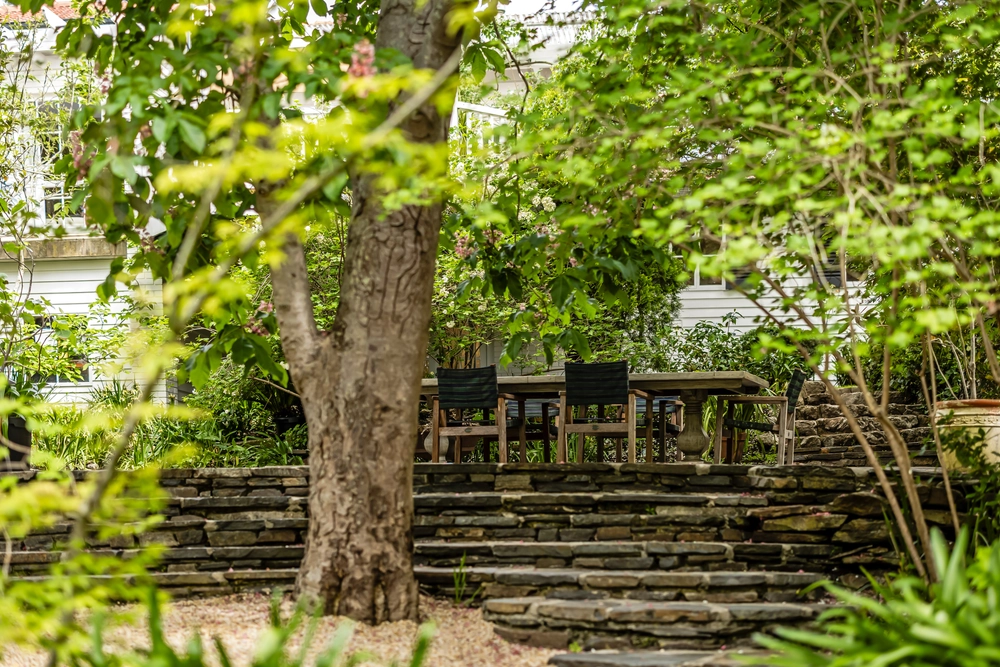
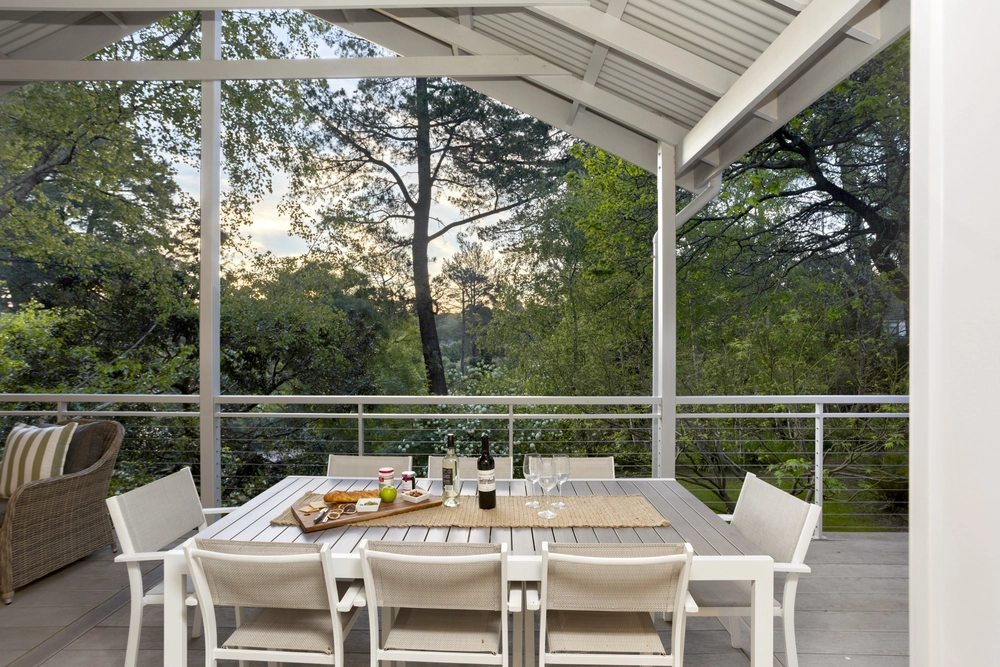
Bookending the central living zone is a terrace with treetop views and an alfresco pavilion, giving you two summer dining options in a home with the added bonus of a formal lounge and study/5th bedroom/nursery.
To put the lounge room, study and master suite in their own wing and the kids and their three bedrooms in another was simply a masterstroke.
Even better is the master's walk-in robe and resort style ensuite with double vanity and freestanding tub. Time to soak up your secret slice of Stirling.
More reasons why we love this home:
- Double garage with remote entry
- Premium 9KW solar system
- Zoned ducted reverse cycle heating and cooling
- Two bathrooms to kids' wing, including ensuite to bedroom 2
- Double sided fireplace to open-plan living and lounge room
- Walk-in shower, porcelain tiling and chandelier to ensuite
- Beautifully presented gardens with automatic watering system, veggie patches and fruit trees
- Separate laundry and mud room
- Loads of storage, including built-in robes to bedrooms 3 and 4
- Upgraded insulation
- Dishwasher and gas cooktop
- Zoned for Stirling East Primary School
- And so many more.
Specifications:
CT / 5848/623
Council / City of Adelaide Hills
Zoning / CL'29
Built / 2013
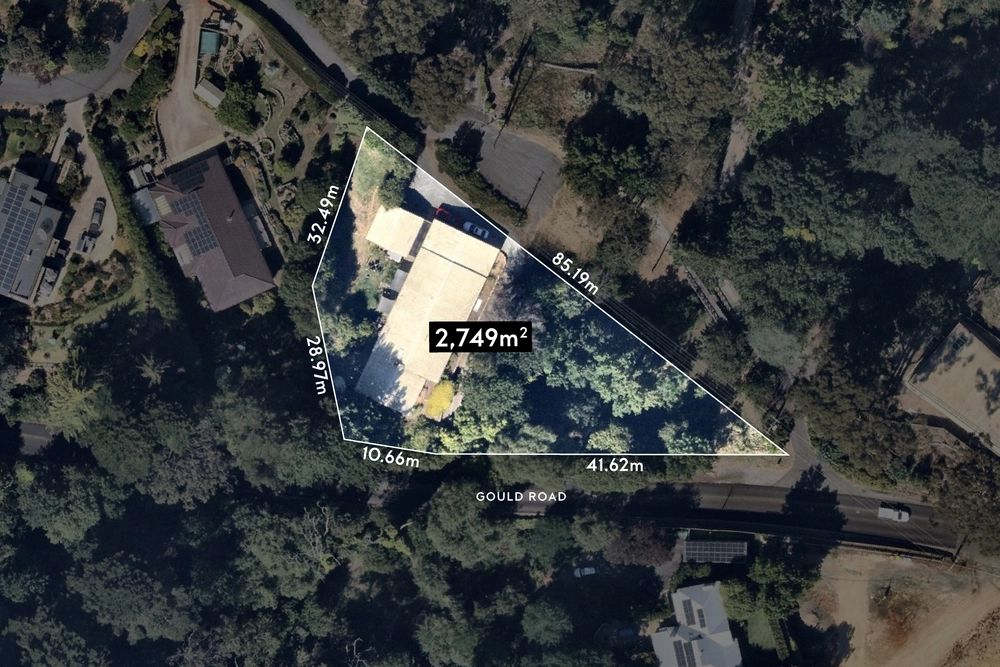
Land / 4249m2
Council Rates / $3421.55pa
SA Water / $370.25pq
ES Levy / $229pa
All information provided has been obtained from sources we believe to be accurate, however, we cannot guarantee the information is accurate and we accept no liability for any errors or omissions (including but not limited to a property's land size, floor plans and size, building age and condition). Interested parties should make their own inquiries and obtain their own legal advice. Should this property be scheduled for auction, the Vendor's Statement may be inspected at any Harris Real Estate office for 3 consecutive business days immediately preceding the auction and at the auction for 30 minutes before it starts.


 5 bed
 3 bath
 2 car