Imagine your new home represents a location where as a semi/retiree you can wake up in the morning and walk across the road to a manicured landscaped wetlands precinct, with paths and seating, walk the pets and create many happy memories with the grand children, family members and friends alike. Similarly suited to a young family and work from home business opportunities due to the prominent proximity and clever build design. For the growing family well renowned primary and high schools are within walking distance. Dedicated school bus stops are located within Kingston Estate. For the savvy investor take note of a favorable rental return.
A short five minute walk represents the expanding Kingston Village Shopping Centre with a plethora of dining and shopping opportunities, planning underway for the Kingston active open space & regional sports field highlight the community feel Kingston represents. Walk the children to Auskick and cricket competitions at the nearby Devlins Road oval, shoot a basketball at the half court. A short drive to Ocean Grove main beach for many happy summer days at a patrolled beach with a coffee from the newly built surf lifesaving complex.
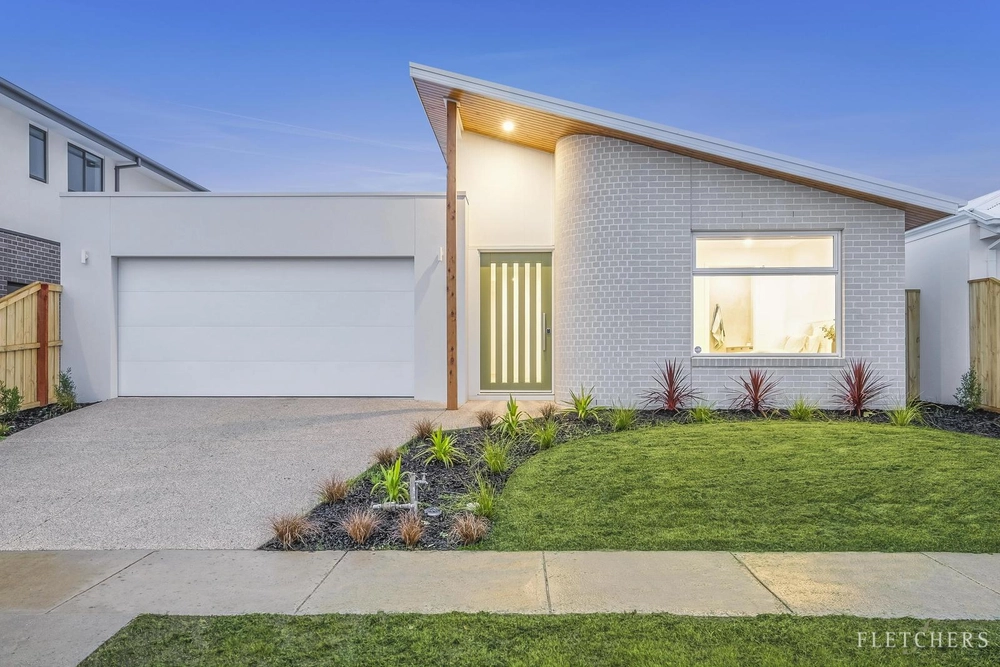
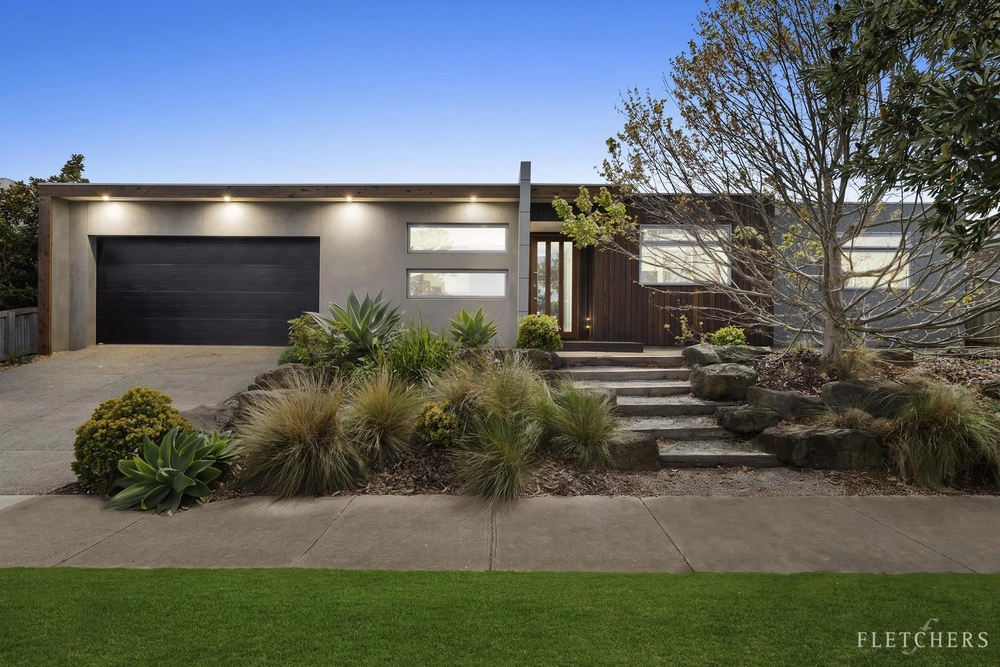
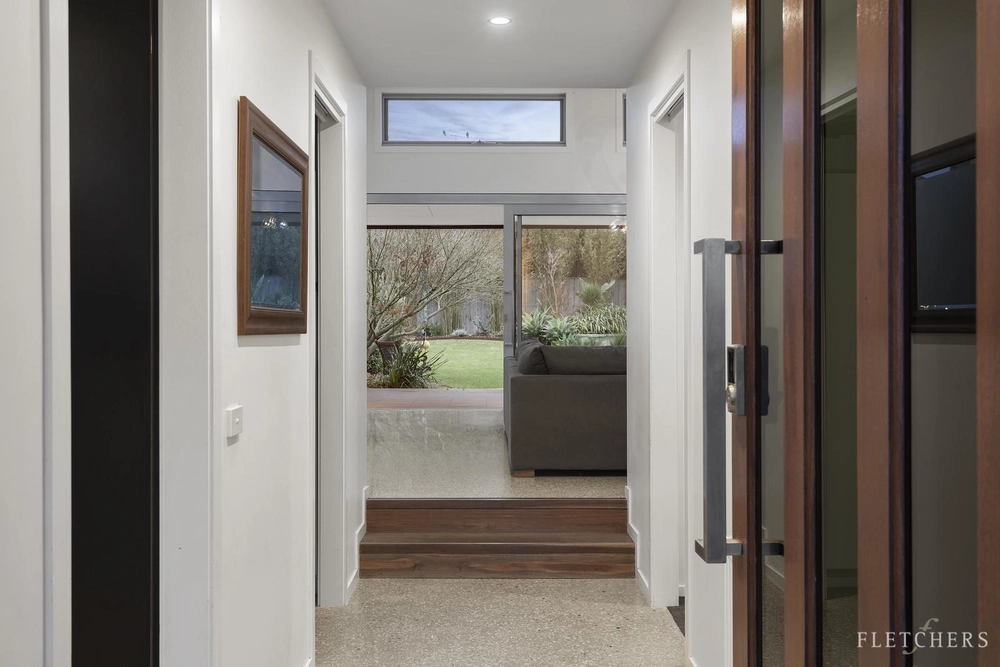
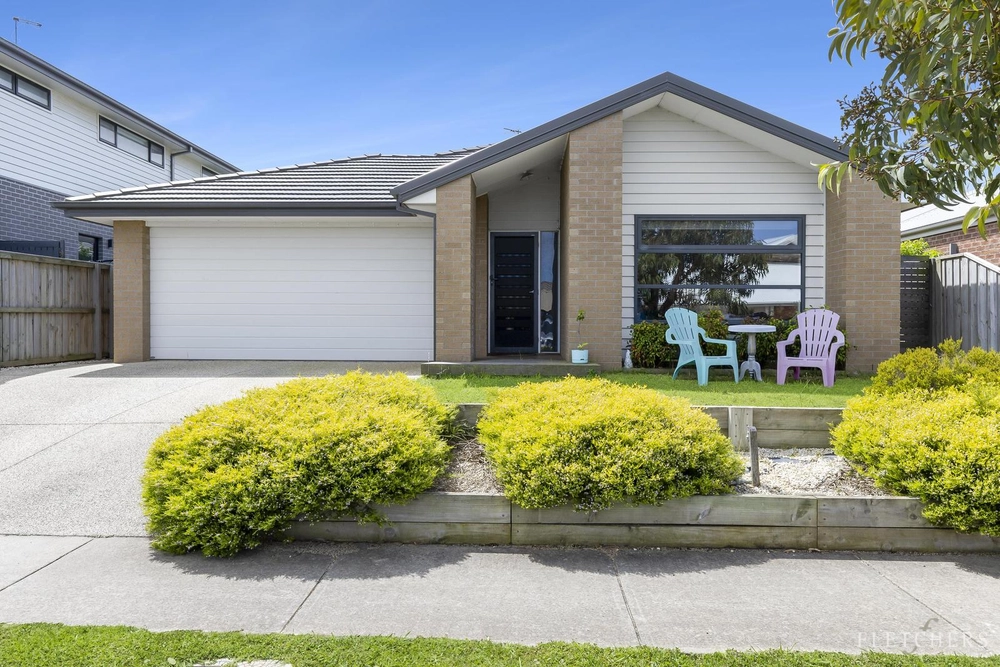
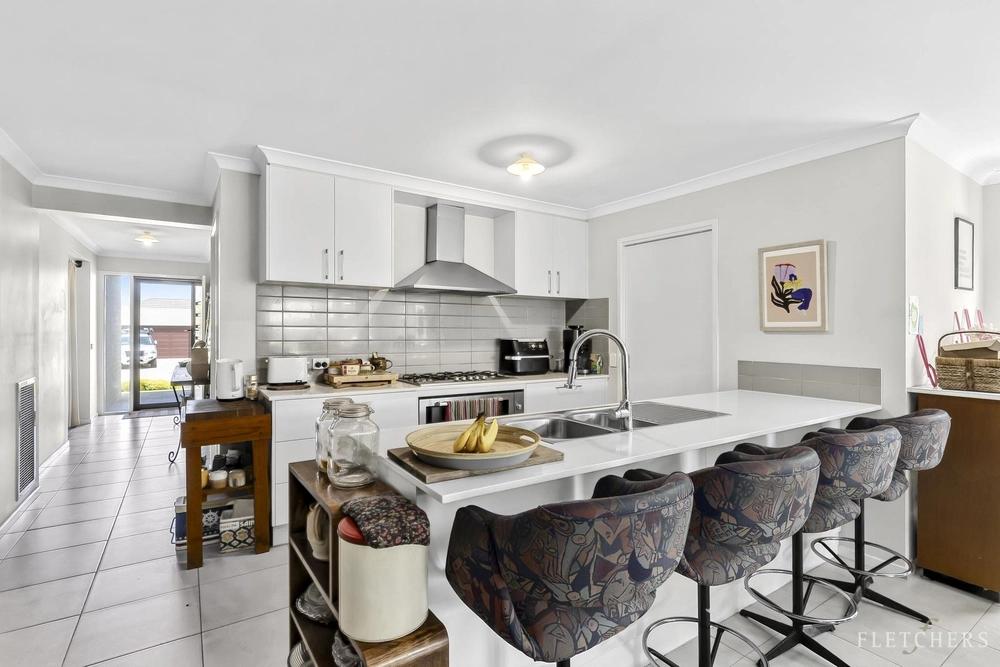
This high quality built four bedroom, two living, plus dedicated study area home with upgraded inclusions. Street appeal with skillion coastal themed facade and quality front landscaping give an instant homely feel. As you enter, the prominent build quality is noticeable. 2700mm high ceilings, square set cornice, architecturally designed kitchen, 900mm Westinghouse upright cooker, dishwasher, 2400mm high internal doors, upgraded skirts and architraves, stone benchtops, and LED downlights throughout.
Build design has allowed the front bedroom to be used as an alternative dedicated work from home business space or nursery with direct access to the carpeted lounge for parents close by.
The central kitchen layout with white, grey coloured contemporary tones represents the family hub of the home with open plan living, dining and dedicated study area. Oak coloured timber look flooring throughout for ease of cleaning.
The master bedroom location embodies privacy. A large contemporary grey tiled shower with upgraded shower fittings and niche, double basins with stone benchtop, his/her walk in robes creates the seamless interior colour palette throughout.
The two large remaining bedrooms with sliding door robes will give family members and guests an opportunity for their own space with bathroom and toilet located within the hub.
Double glazed windows throughout for building efficiency, a large linen cupboard, laundry storage, direct garage access and an oversized garage intentionally designed to fit a caravan, boat or workshop embodies a design build with practicality in mind.
The outdoor alfresco with porcelain grey themed tiles and LED lighting accompanied with an ample grassed low maintenance area represents entertainment opportunities for family, friends, guests and pets alike.
- Inviting family home in the popular Kinston Estate
- 4 BRs, 2 bath, 2 living spaces and an undercover alfresco
- Oversized DLUG with internal access
- Low-maintenance gardens are spacious and secure
- Positioned minutes to shops, schools and parkland
- Just a short drive to schools and the beach


 4 bed
 2 bath
 2 car