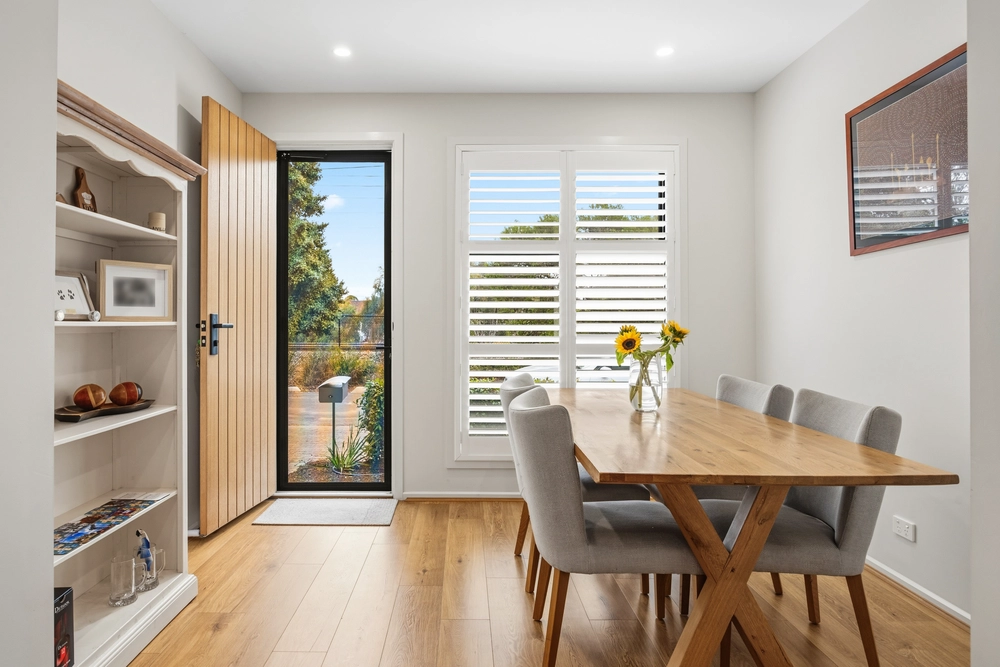
Whatever you value most as a downsizer, investor, or debut buyer, we can bet this renovated mid-century gem meets the brief in more ways than one.
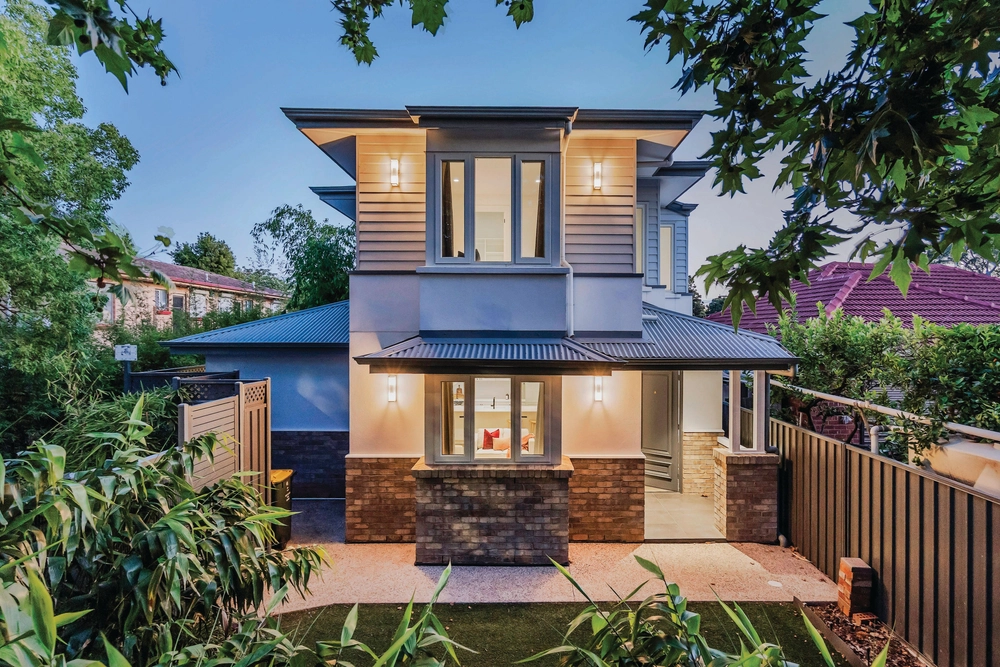
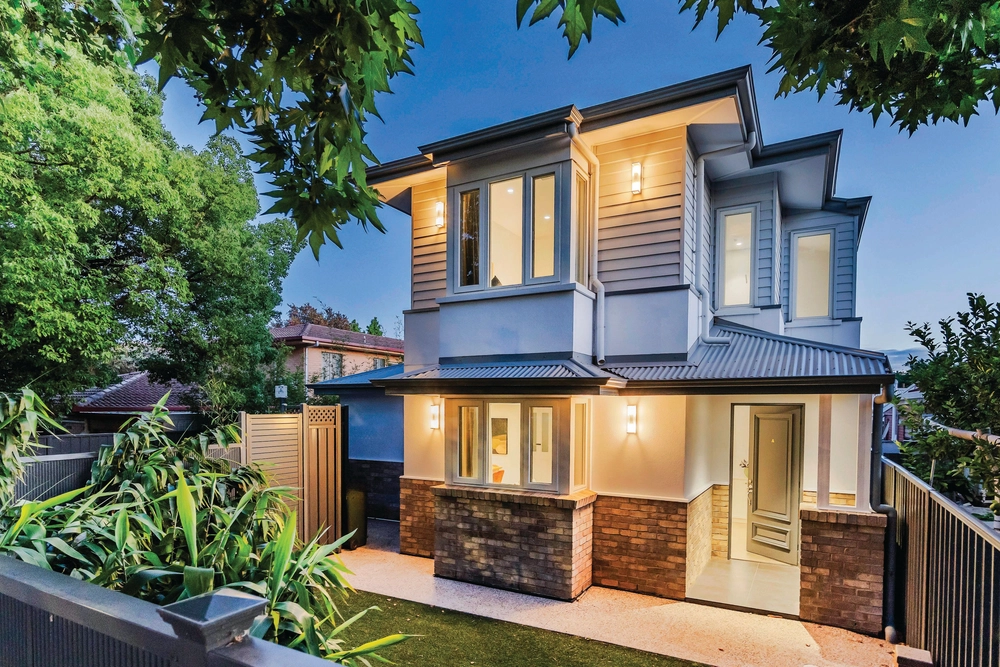
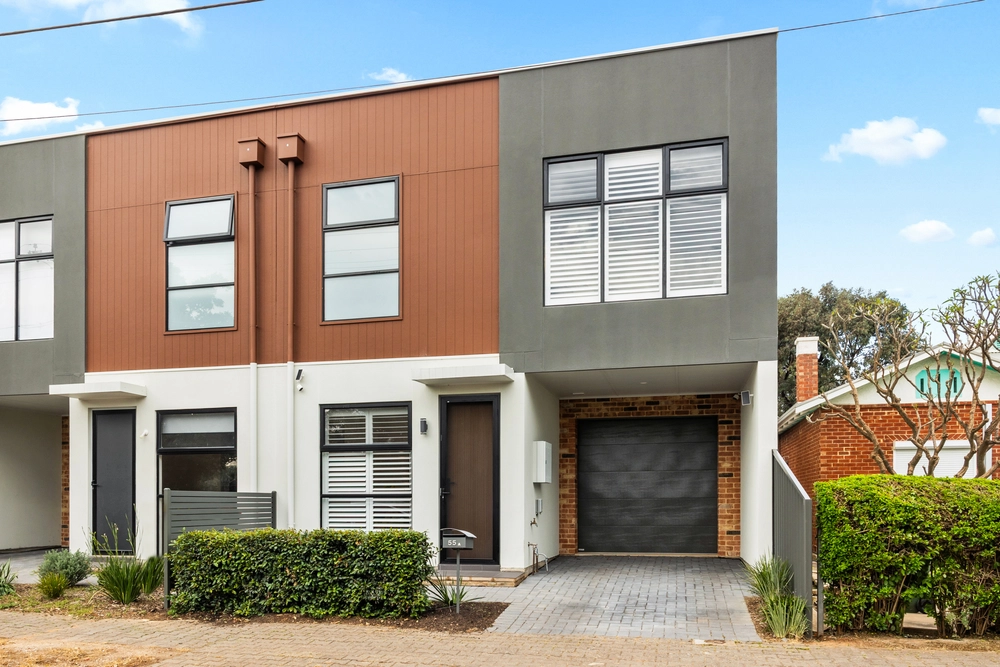
Rendered 3-bedroom style with picket fence curb appeal, a north-facing rear aspect, corner block convenience, and an end-of-street pivot to the Churchill or Prospect dining and retail precincts; North Adelaide is virtually yours - which makes the city a breeze – and zoning for Adelaide and Adelaide Botanic High School is also on the list.
Even at home lifestyle ranks highly with a 10m undercover deck ready for summer entertaining, and a secure 10m garage, accessed via Princes Street, for those with a hobby, trade, or multiple vehicles.
The intangibles also add up: ducted reverse cycle air conditioning, monitored security, and a 2kW solar system – so much value on a pretty and efficient 464sqm* block...
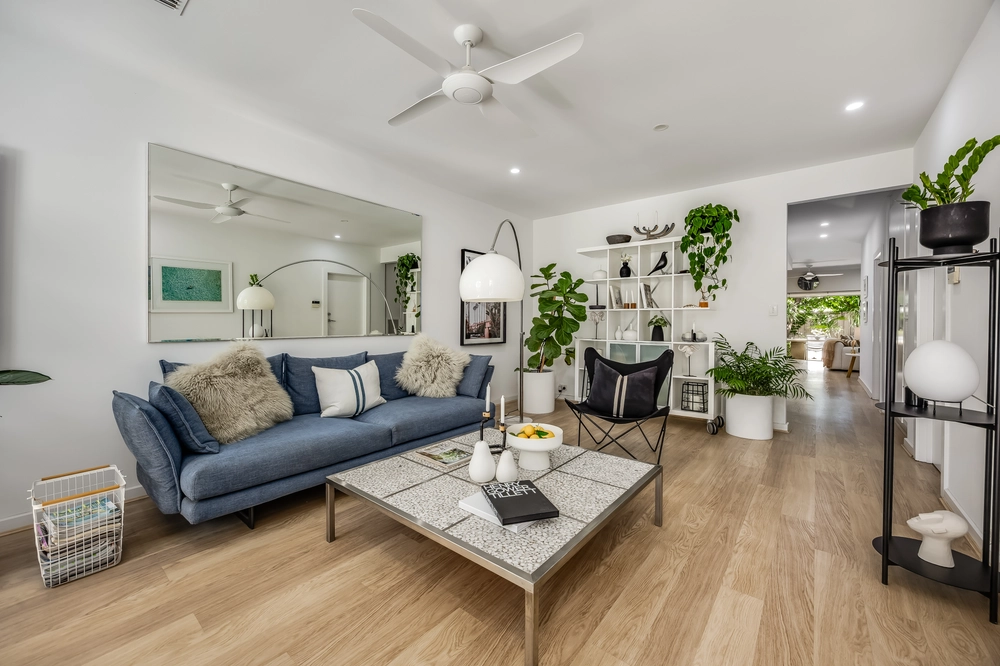
Inside brings warmth via neutral colour themes and polished timber floors, while its solid brick charm meets the openness of a combined family/lounge room and adjoining eat-in style kitchen with stainless appliances.
Of all 3 bedrooms – the main and 3rd have built-in robes, the main and 2nd have ceiling fans – each engage the fresh white and substantial family bathroom with a separate WC off the updated laundry.
Put together, it's a fabulous rental contender or your own sweet city-fringe reward.
Discover Churchill Road's Cannoli Box Co. and Frankly Bagels, the Sam Johnson Sportsground, the ever-quirky Bombay Bicycle Club in nearby Ovingham, and the widely coveted Plant4 Bowden precinct.
If you've looked long and hard in Prospect, you'll do more than look twice here…
More features you'll love:
- Renovated c1950s 3-bedroom home
- Landscaped 464sqm* corner allotment
- Valuable north-facing rear aspect
- 10m x 3m* rear garage (via Princes Street)
- 10m* all-weather rear deck
- Open plan kitchen with stainless gas cooktop & dishwasher
- Ducted R/C A/C
- Solar panel efficiency
- Laundry with tall storage
- Crisp white bathroom update
- Proximity to the Churchill Precinct for Bunnings & K-Mart
- Walking distance to Prospect Road retail, cafes & dining
- Easy bus & train convenience
And much more…
*Dimensions approx.
Specifications:
CT / 6028/556
Council / City of Prospect
Zoning / EN
Built / 1950
Land / 464m2
Frontage / 15.24m
Council Rates / $1,634.55pa
Emergency Services Levy / $152pa
SA Water / $178.21pq
Estimated rental assessment: $480 - $520 pw (written rental assessment can be provided upon request)
Nearby Schools / Prospect North P.S, Enfield P.S, Adelaide Botanic H.S, Adelaide H.S
Disclaimer: All information provided has been obtained from sources we believe to be accurate, however, we cannot guarantee the information is accurate and we accept no liability for any errors or omissions (including but not limited to a property's land size, floor plans and size, building age and condition). Interested parties should make their own enquiries and obtain their own legal and financial advice. Should this property be scheduled for auction, the Vendor's Statement may be inspected at any Harris Real Estate office for 3 consecutive business days immediately preceding the auction and at the auction for 30 minutes before it starts. RLA | 226409


 3 bed
 1 bath
 2 car