80 Valley Parade, Glen Iris, Vic 3146 - House sold - PropertyMate
Sold on 25 November 2023
Elevated Design with Valley Views
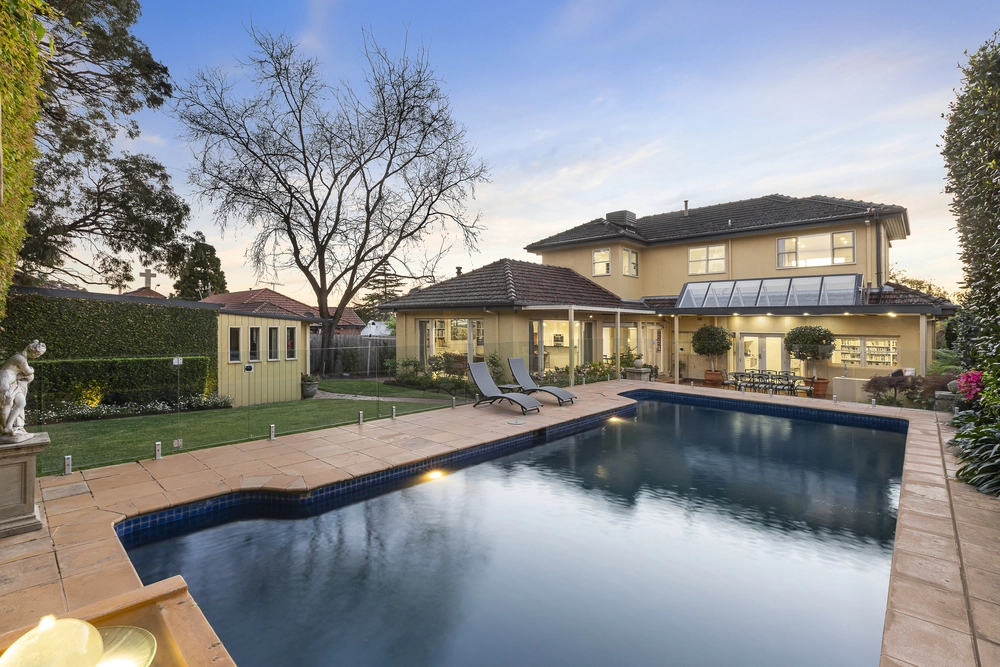
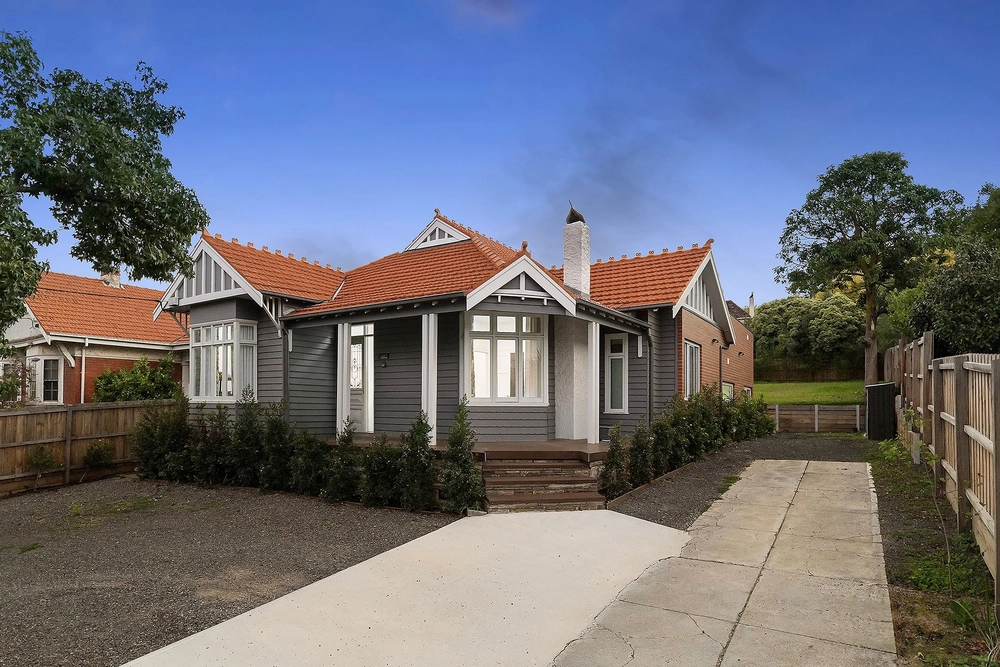
Visually stunning, this exclusive two-level executive home offers a compelling design that artfully blends its bold interiors with its serene and peaceful environment.
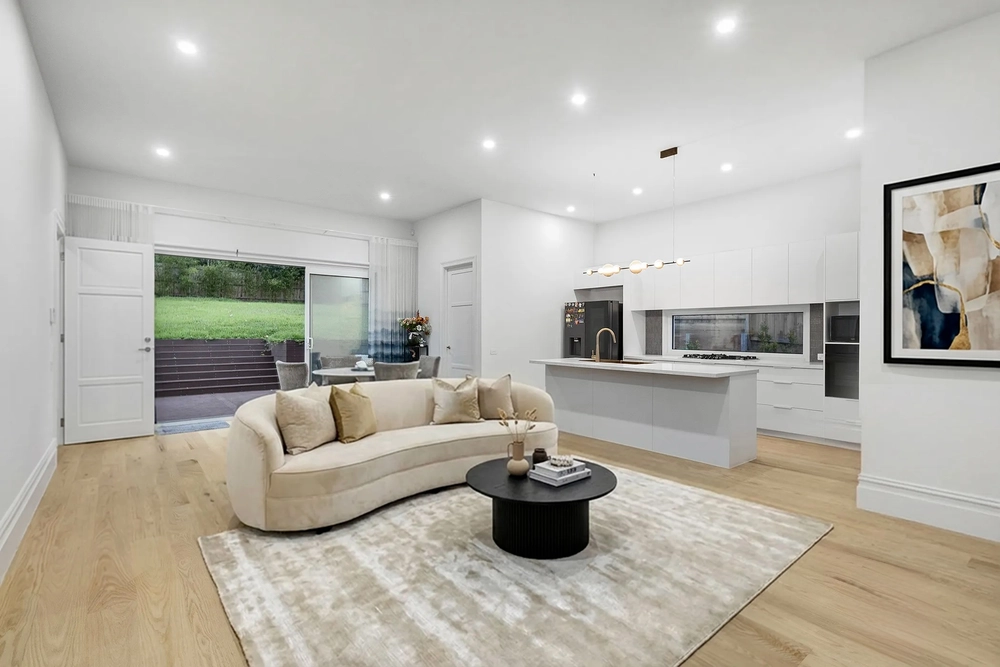
The secluded entry through a Japanese inspired garden with its tranquil fishpond introduces gallery-like spaces offering endless living and entertaining options. In harmony with nature, its luxuriously light-filled living spaces are separated by a dual sided marble gas fireplace, while a dedicated dining space is a welcome addition.
Full width café style bi-fold doors seamlessly open to a memorable balcony with sweeping views across Glen Iris Valley. Embracing a minimalist footprint, its designer kitchen with butler's pantry offers a full complement of efficient Miele appliances, including integrated refrigerator/freezer and dishwasher.
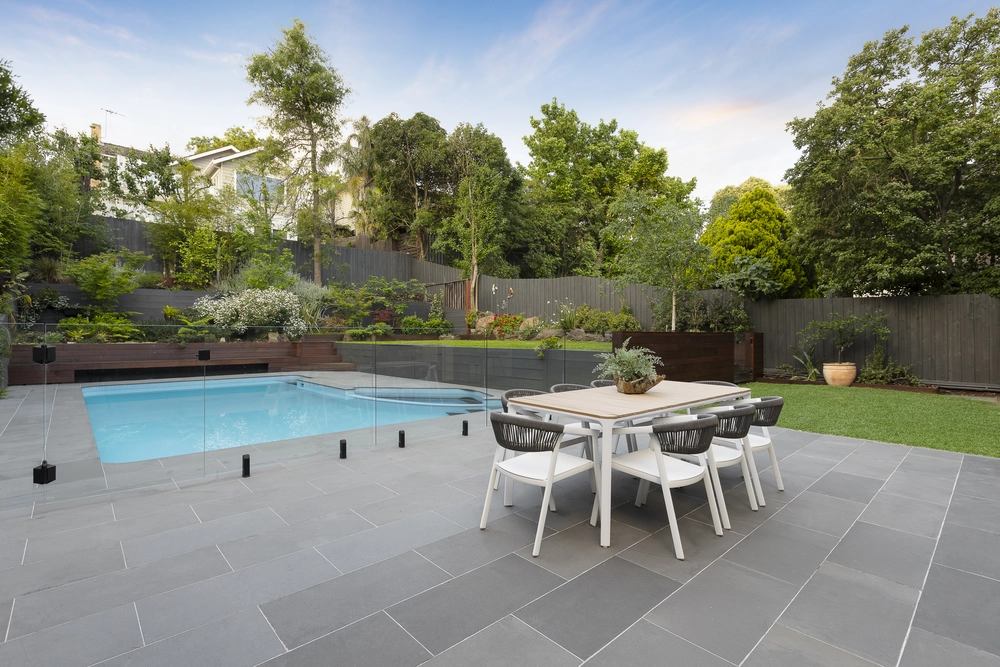
With downstairs bedrooms preceded by an additional living space, each featuring superb ensuites, and Samsung TV's, the magnificent main suite with luxe ensuite is highlighted by a deep bath and enviable walk-in-robes. The main bedroom and one other feature garden balconies. An additional bedroom/home office on entry level creates the perfect fit for the modern family. High-end appointments include security system, extensive custom-built cabinetry and entertainment storage, family laundry, versatile gym room, powder room, ducted vacuum, terraced garden and double garage with internal access.
Built with energy efficiency in mind, this home has double-glazed windows and doors. A prestigious tree lined avenue, the area's finest, this home is close to Back Creek Reserve, bike and walking paths, Camberwell South and St Cecilia's Primary schools, and leading private schools. Intelligent craftsmanship culminates in a desirable family design of enduring style and functionality.


 4 bed
 3 bath
 2 car