81 Muscari Crescent, Drewvale, Qld 4116 - House sold - PropertyMate
Sold on 8 June 2017
kids walk to Stretton school and you walk to doctor and new Aldi!
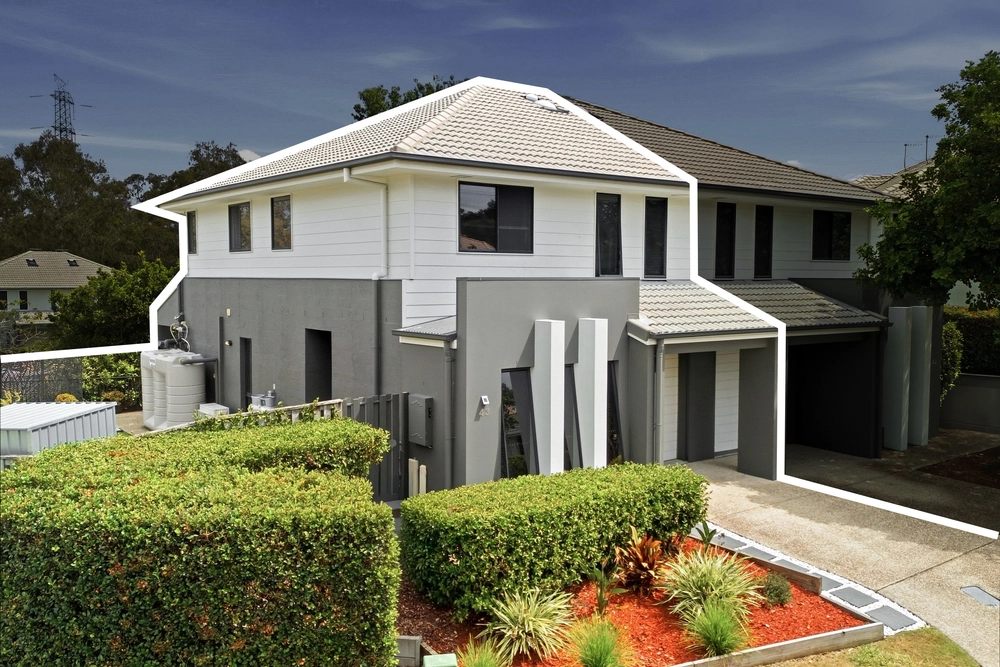
Living is easy in this contemporary stunner. Featuring sleek lines and open spaces, it strikes the perfect balance between sophisticated style and comfortable family living.
Boasting a family favourite internal floor plan, this home offers multiple living areas for a cascading effect that flawlessly integrates with the surrounding outdoor space that is just divine.
Clean interiors are a breath of fresh air with high ceilings, tiled flooring throughout and plenty of strategically placed windows and large glass doors filling the home with soft natural light and cooling breezes.
The open lounge and dining area sweep out onto a generously-sized back yard which overlooking the lush surrounds, while the entire family can relax under the patio area while watching for the kids playing.
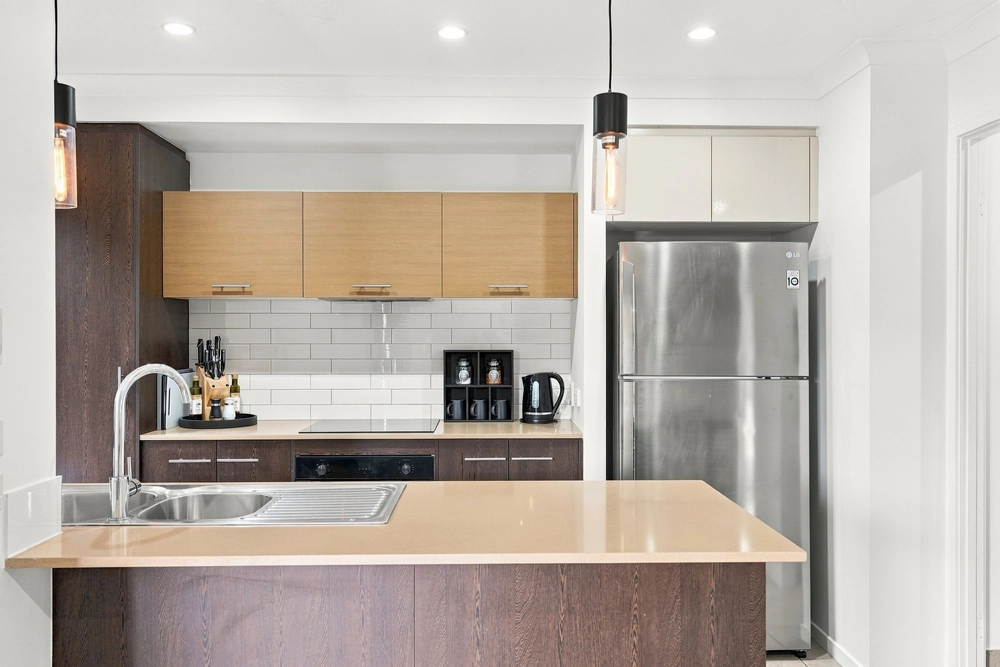
A modern and stylish kitchen is centrally located, offering easy service to both the formal and informal dining areas perfect for entertaining on a small and grand scale. Boasting striking bench tops, breakfast island, sleek cabinetry and a range of quality appliances it is sure to inspire your inner chef.
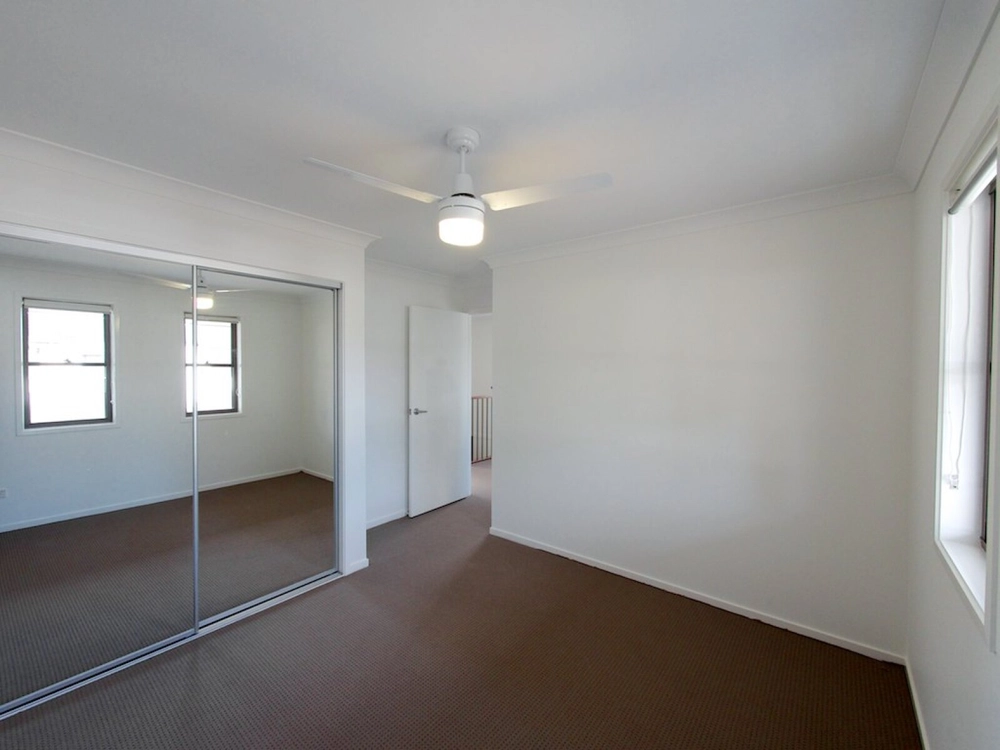
The master is an oversized sanctuary with clean neutral tones and galleries of windows providing views of the lush suburban surrounds. Complete with walk-in robe and lavish ensuite, this the perfect private escape after a long day.
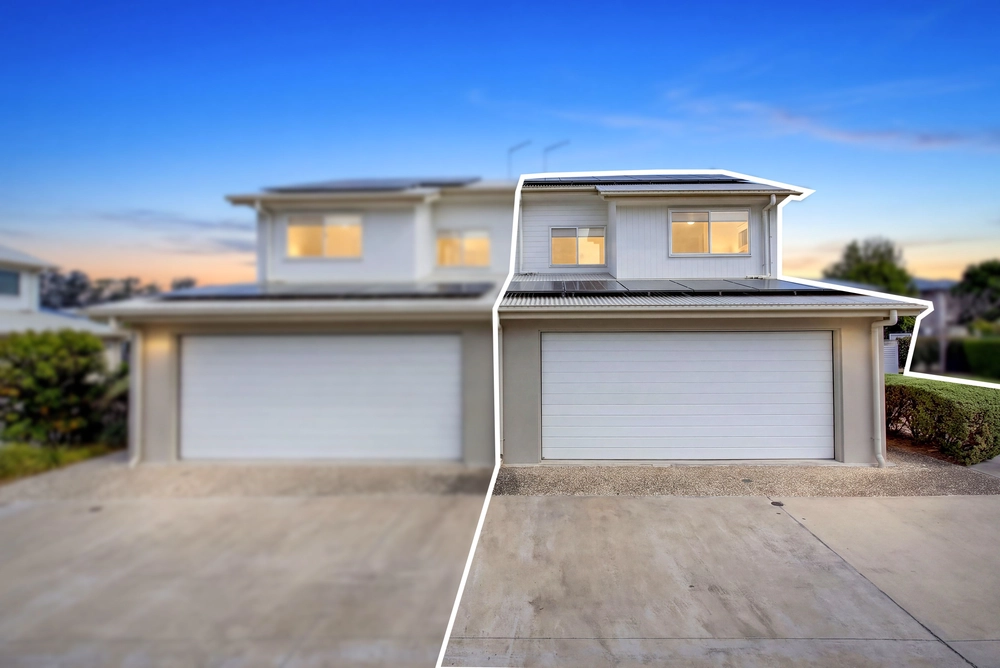
Extra features of this contemporary abode include double car remote garage, air conditioning, separate lounge room, stretton college and school catchment for the kids, walk to bus 130 / 140 / 150.
81 Muscari Cres, Drewvale Feature's North facing 3 Bedrooms + Study - bedrooms with built ins 2 Bathrooms Master Bedroom with Walk In Robe, Ensuite & Air Con Open Plan Kitchen Ceiling fans Lounge Dining separate Laundry Low maintenance garden Air Conditioning Double Car Garage with remote 618m2 Block
Disclaimer: We have in preparing this information used our best endeavors to ensure that the information contained herein is true and accurate, but accept no responsibility and disclaim all liability in respect of any errors, omissions, inaccuracies or misstatements that may occur.


 3 bed
 2 bath
 2 car