81 Seventh Avenue, Jannali, NSW 2226 - House sold - PropertyMate
Sold on 27 February 2024
A spacious brick home in a central location.
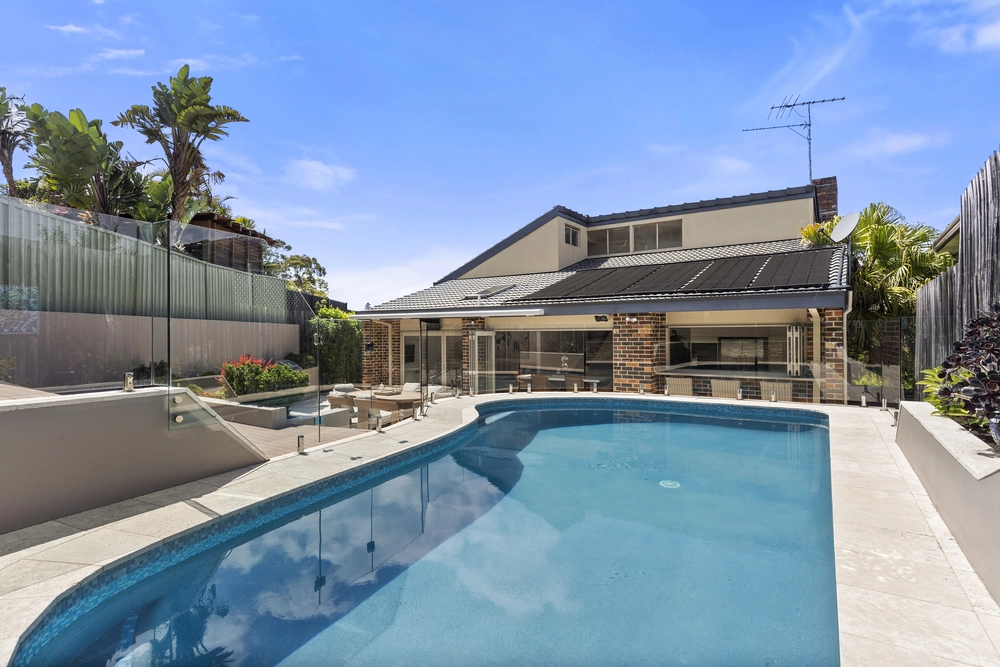
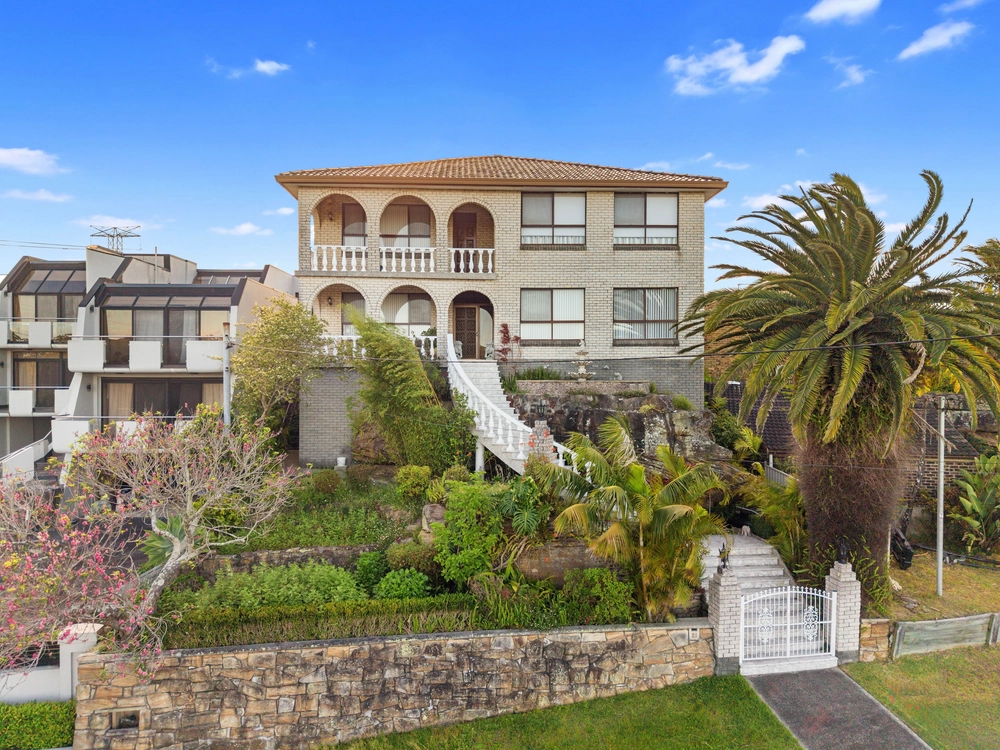
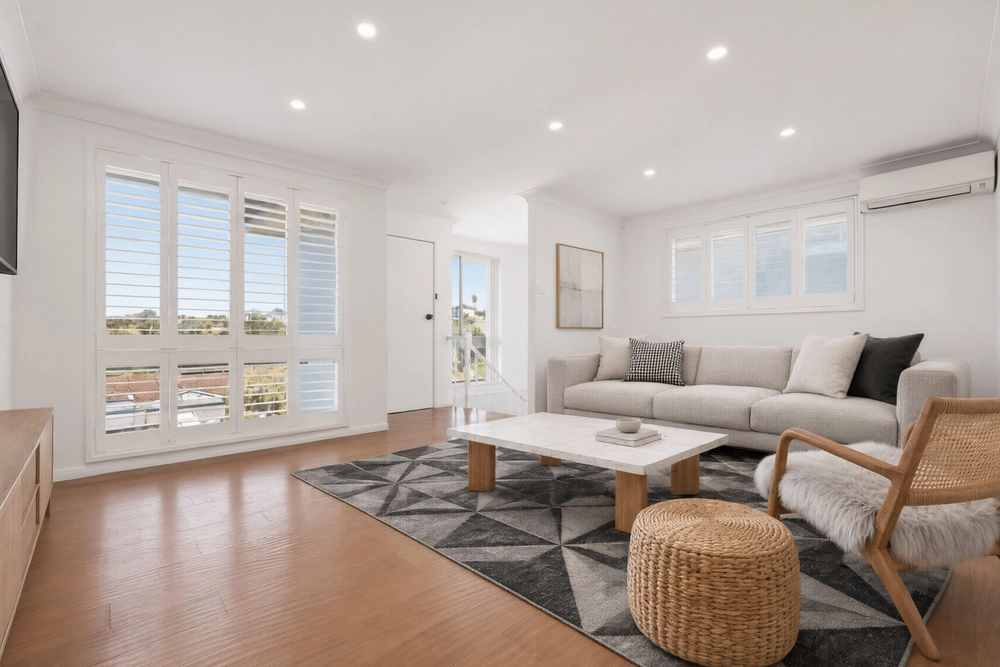
Set in an in-demand location, just 800m from the heart of Jannali, this oversized family home offers both space and convenience. The house boasts 3 living areas, and the floorplan flows seamlessly with the large kitchen and family room opening to the backyard with a pool & spa. Upstairs, a third living room pours out to the extensive front balcony. A home that is grand in proportion, located in a wonderful position and has endless potential to add further value.
Why you'll love it -
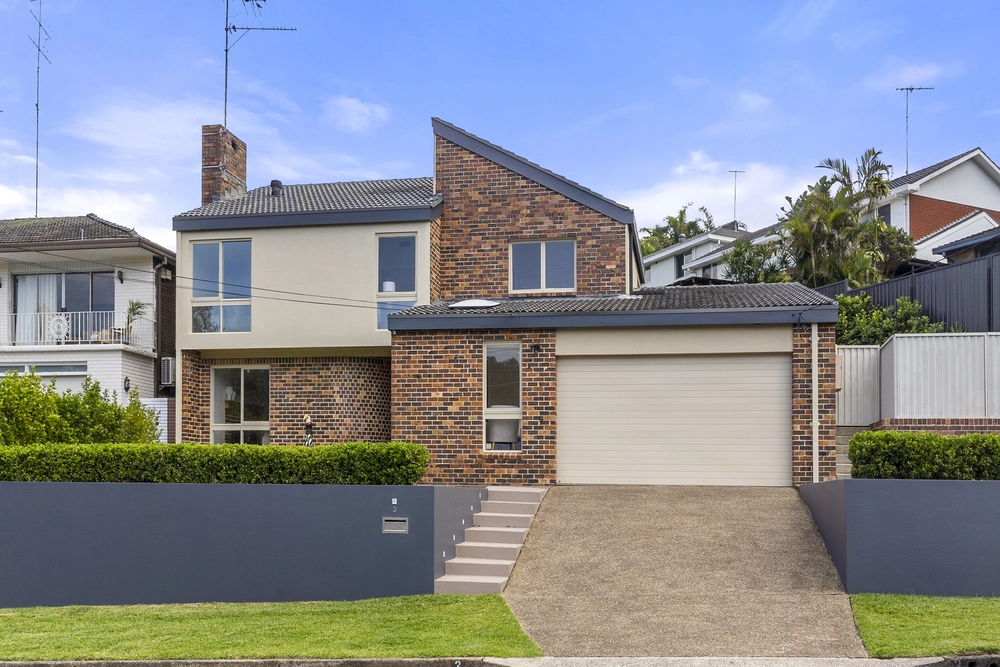
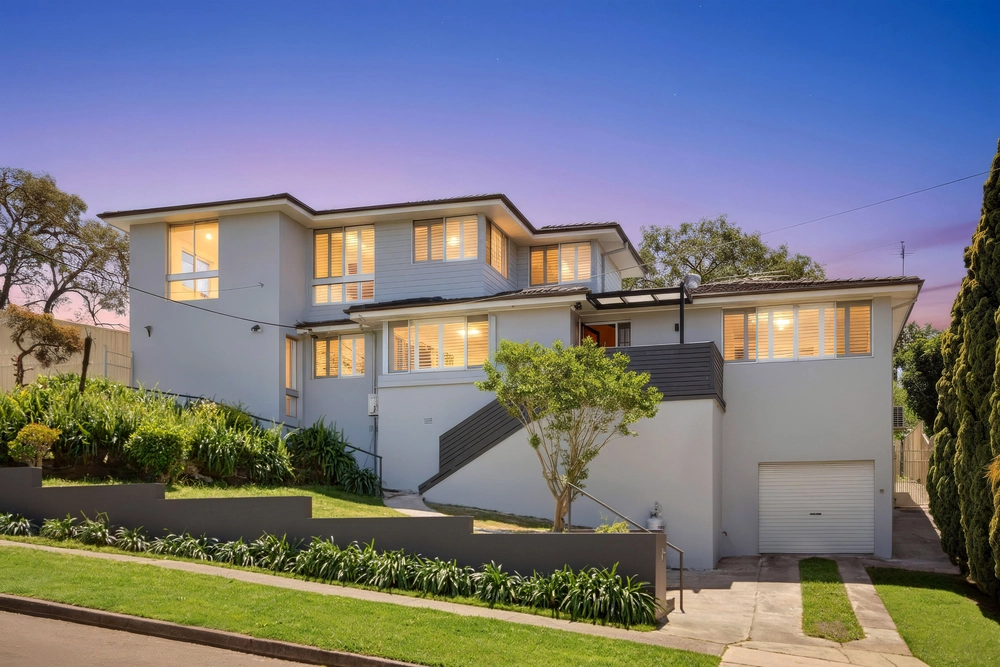
Convenient location - close to Jannali shops, schools and train station. Flexible floor plan with multiple living spaces - a formal lounge & dining room, open plan kitchen/family space and a third living room upstairs opening onto a sunny front balcony which captures distant views of Port Botany. Spacious kitchen - Gas cooktop, electric oven, dishwasher, large pantry, and breakfast bar. Four generous bedrooms with built-in wardrobes. The main bedroom includes an ensuite and features a bay window. Fifth bedroom or home office upstairs. Ducted air conditioning features throughout the upper level of the home. Neat family bathroom with bathtub. Internal laundry with toilet downstairs. Inground pool with certificate of compliance. Private, grassed and secure backyard - ideal for kids and pets. Oversized double lock up garage with internal access. Additional off-street parking and access to the backyard via double gates on First Avenue. 6 kilowatt solar system plus a Sonnen battery to maximise your electricity savings. Quarterly rates - Council $476, Water $250 Land size - 563sqm.


 5 bed
 2 bath
 3 car