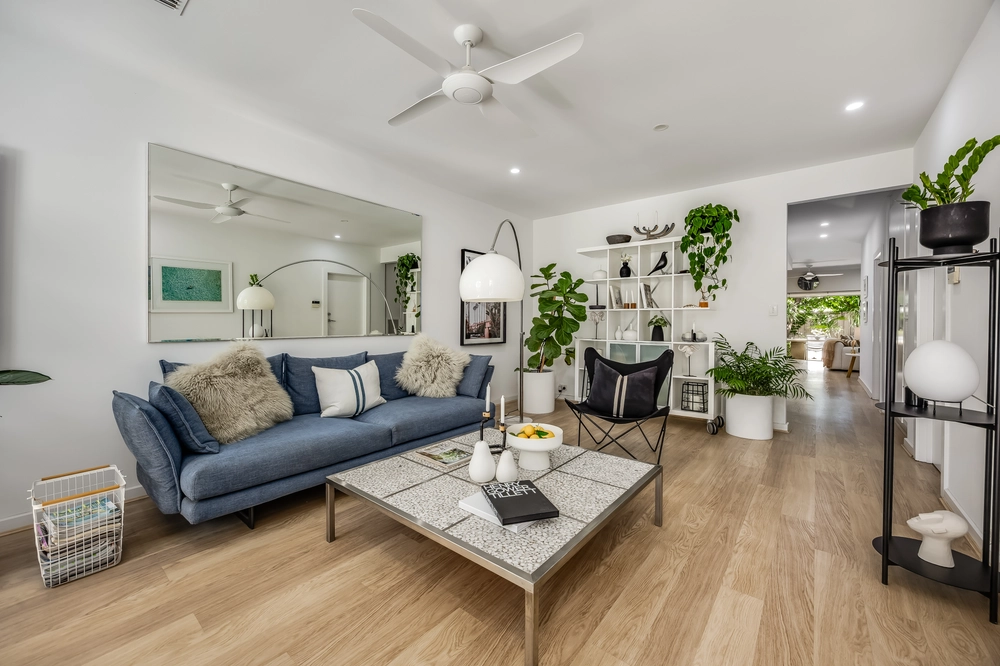
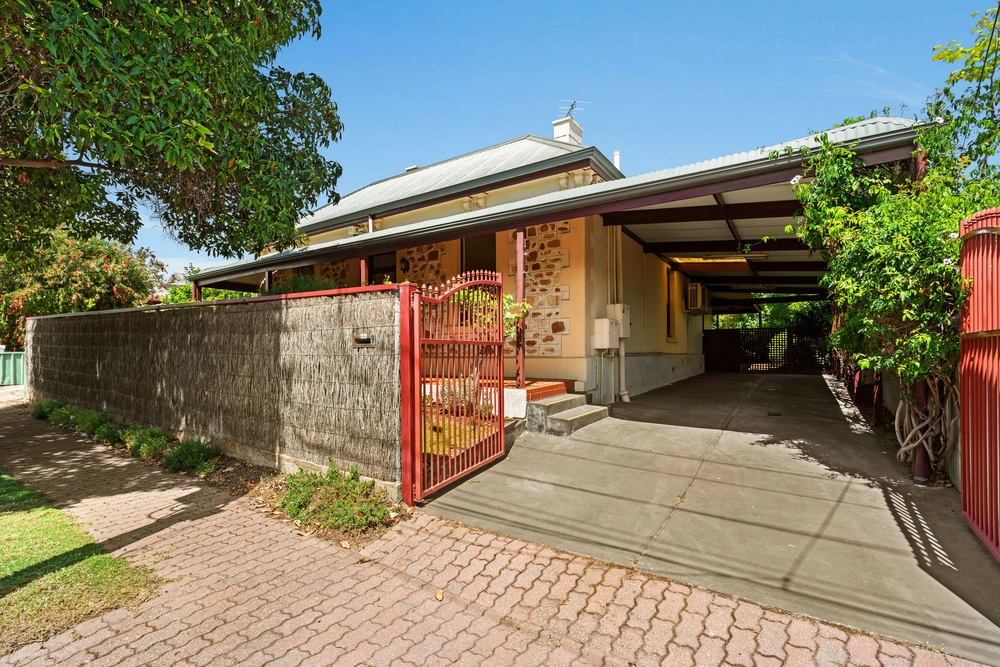
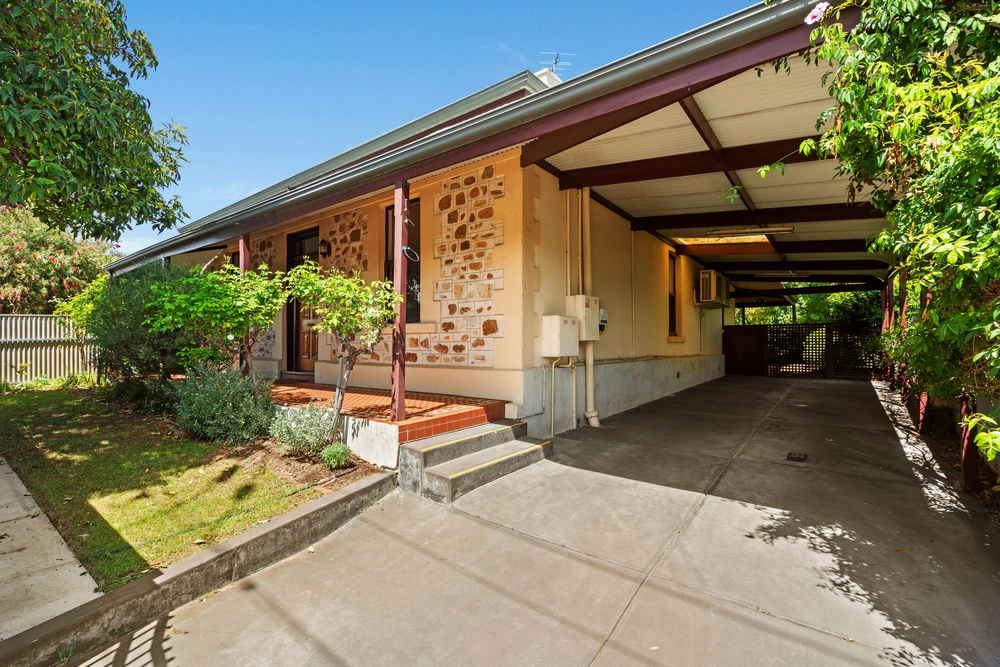
Wonderfully located just north of the city and a stone's throw from the vibrant Prospect Road packed with cafés, restaurants and boutique shopping, this exquisite double-frontage character home has been completely transformed into a modern contemporary suburban stunner.
Through a picturesque front entrance and elegant tiled porch, enter to a wide hallway of rich timber floating floors, lofty ceilings and crisp white interior creating a beautiful sense of size and space.
Conventional architectural layout maintains a delightful homely feel here with the master bedroom positioned at the front and featuring plush carpets, ceiling fan, plantation shuttered windows, large walk-in robe and chic designer en suite of floor-to-ceiling tiling and matte black fixtures. Meanwhile, bedrooms 2 and 3 both include mirrored built-in robes, more plush carpets and plantation shutters, and handy ceiling fans. With versatile living options on offer, a 4th bedroom, study or home office is also available to suit any sized family or those who need the convenience of working from home.
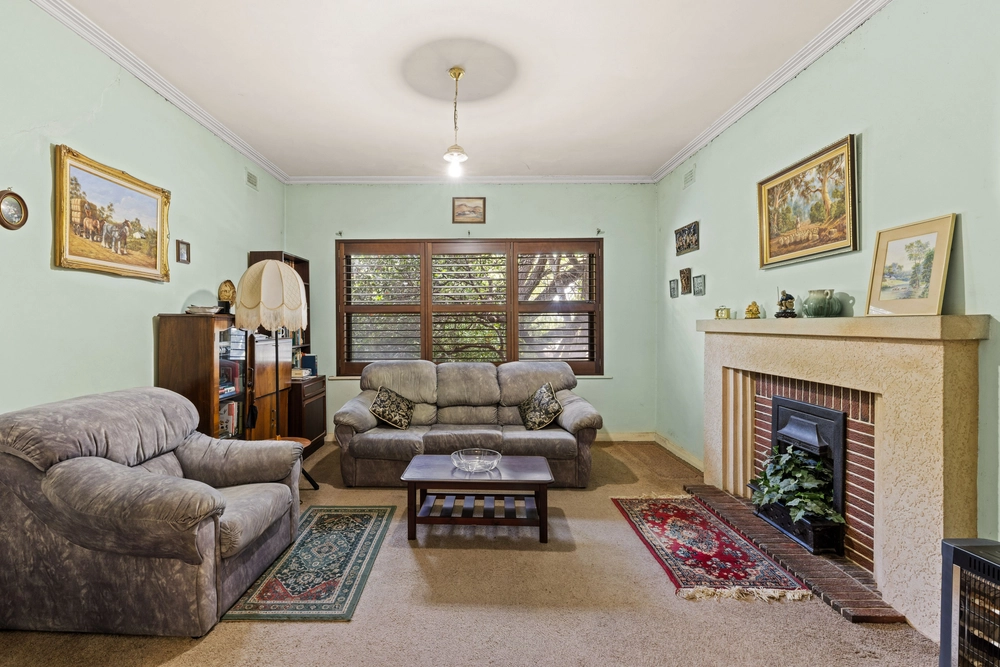
Fully renovated to meet more modern standards of living, a large semi-formal lounge with feature TV and gas fireplace bulkhead flows into the spacious formal dining – both accented with more gorgeous plantation shutters, and the kitchen beyond.
With wide windows overlooking the backyard to one side and a comfortable conversation away from the dining to the other, the supremely generous and functionally designed kitchen provides impeccable space to channel your inner Nigella or Jamie Oliver whether cooking nightly meals for the family or hosting sumptuous dinner parties for friends.
There are loads of modern top and bottom cabinetry, stone bench tops, stainless steel appliances, and plenty of room for a handy kitchen island/breakfast bar for quick casual eats or easy meal prep.
Both the laundry and main bathroom are generous in size, featuring more elegant tiling, separate bathtub and shower – perfect for the little kids or when a deep relaxing soak calls, as well as conveniently separate toilet.
As for the warmer months, make the most of the huge back verandah and undercover outdoor entertaining area where the north-facing yard will catch the best of the day's sun and make for perfect weekend barbeques or twilight dinners under a setting sky.
And enjoy the summer heat without leaving the house with this sparkling swimming pool wrapped in sandy aggregate exposed concrete and glass balustrade, while a spacious and usable paved yard opens to a large garage or studio space – ideal for a rumpus, studio, home gym or all three!
With nearby parks and sporting grounds, the Northpark Shopping Centre in walking distance and the aforementioned trendy hub of Prospect Road at the end of the street – there is a fantastic lifestyle here the whole family can enjoy.
Prospect is a family-friendly suburb 5-minutes to North Adelaide and 10-minutes to the CBD, and where homes of this size, style and versatility are a rarity – don't miss this one!
Features you'll love:
- 7.44kw Solar System with the Fronius primo 6.0 (24 panels)
- Beautifully transformed modern contemporary 3 or 4 bedroom family home
- Rich timber floating floors, lofty ceilings and crisp white and grey interiors
- Open formal lounge with feature TV and gas fireplace bulkhead
- Semi open-plan formal dining and designer kitchen with stone bench tops, ample modern cabinetry and stainless steel appliances
- Space for 2 cars in the drive way and 2 cars in the garage
- Generous family-friendly laundry and main bathroom with separate bathtub, shower and adjoining toilet
- Good sized bedroom 2 and 3, both with plush carpets, ceiling fans and mirrored built-in robes
- Light-filled master bedroom with plush carpets, ceiling fan, large walk-in robe and chic designer en suite
- Versatile 4th bedroom, study or home office
- Elegant plantation shutters throughout
- Double car garage or huge rumpus/studio/home gym
- Ducted reverse-cycle air-conditioning for year round comfort
- Easy care manicured front garden
- 2 handy garden sheds and outdoor toilet
- Electric front gates and alarm system
- Close to parks, sporting grounds and public transport
- Short stroll to Northpark shopping centre
Specifications:
CT / 5467/243
Council / City of Prospect
Zoning / SAC
Built / 1920
Land / 650m2
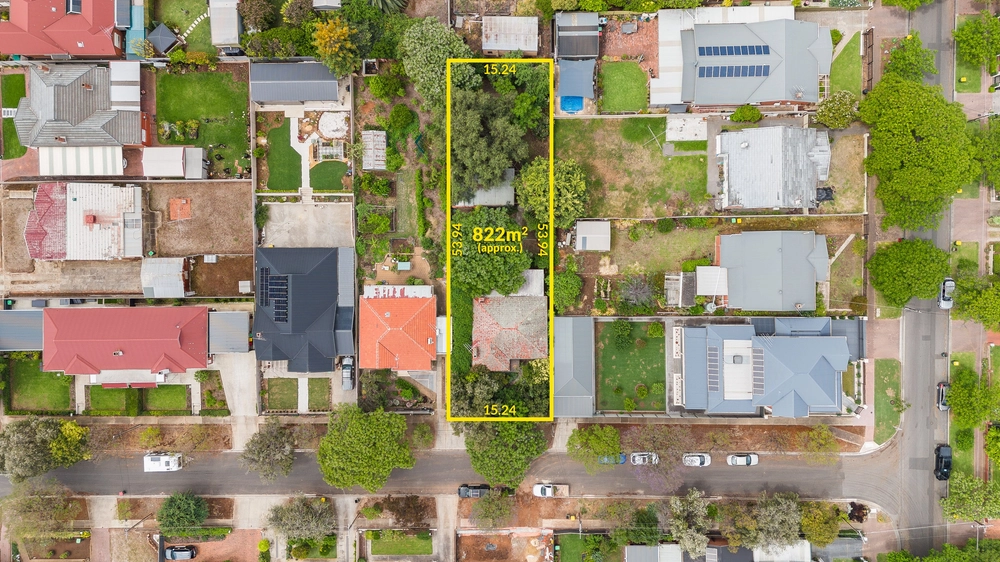
Frontage / 15.24m
Council Rates / $1,932.39pa
Emergency Services Levy / $161.35pa
SA Water / $348pq
Nearby Schools / Prospect North P.S, Enfield P.S, Adelaide Botanic H.S, Adelaide H.S, Bowden Brompton Community School, Bowden Brompton CS Torrens Road Campus, Marden Senior College
All information provided has been obtained from sources we believe to be accurate, however, we cannot guarantee the information is accurate and we accept no liability for any errors or omissions (includ
Cashback estimates are indicative and subject to LendUs terms and conditions. Repayments are a guide only.
 4 bed
 2 bath
 2 car
You May Also Like
Similar homes near this one.