OFFERS CLOSE Thurs 6 Apr at 12pm (USP)
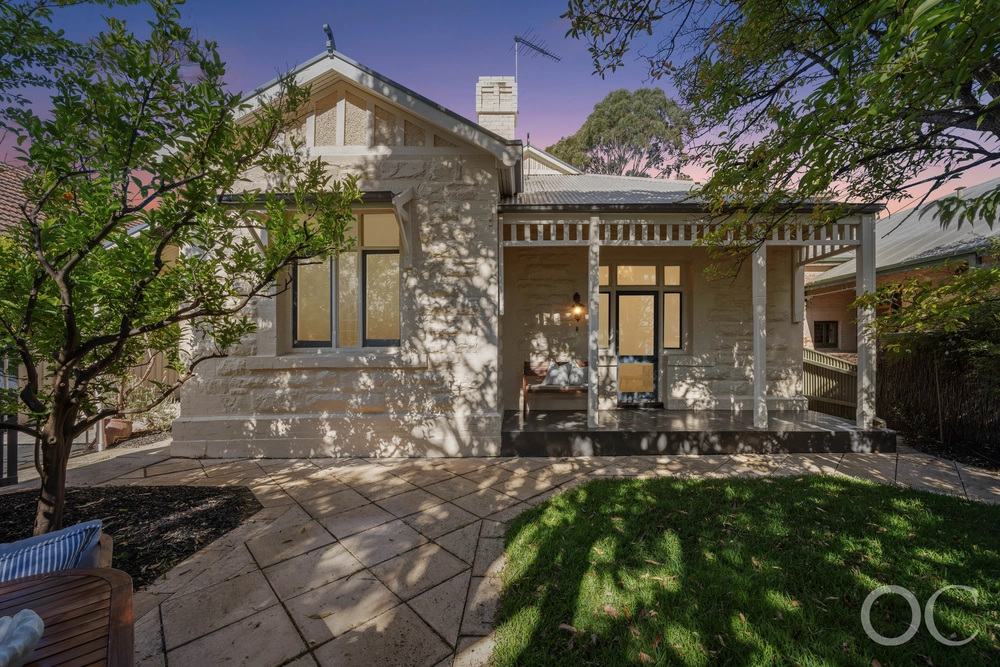
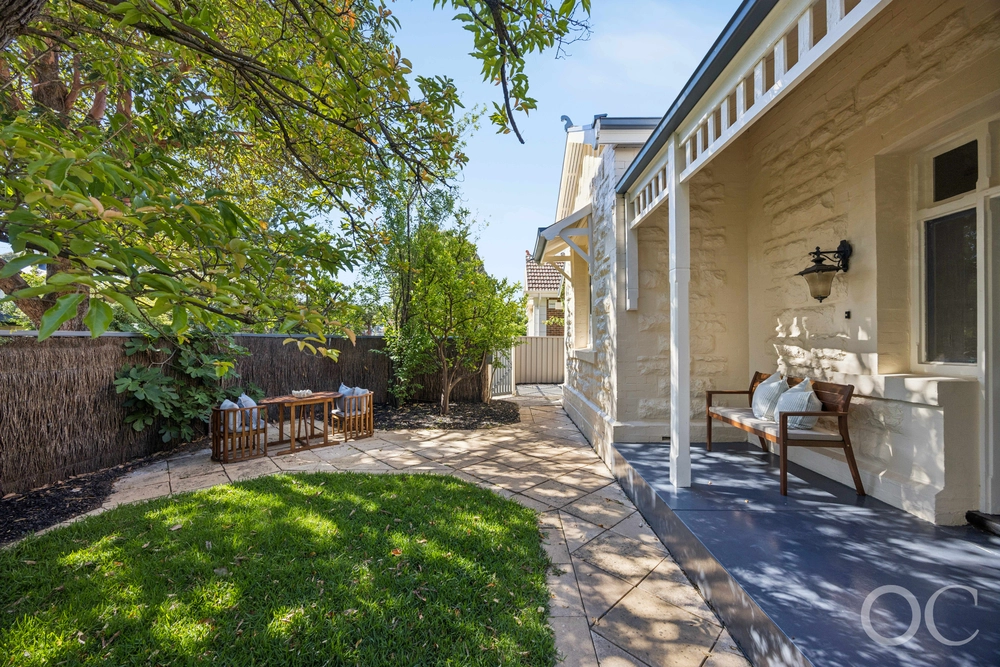
Located in one of Erindale's most popular wide streets stands this largely-proportioned, 2014 Dechellis built single-storey residence of some 440sqm (approx.) on land approx. 856sqm.
Secure pedestrian gate entry including voice-intercom & vehicle access via an electric slide gate to a double-width driveway, through to double garaging with an automatic panel-lift door at the front & single panel-lift door at the end of the garage. There is direct entry into the home from the garage.
An elegant home office/optional sitting room is located at the front of the home & provides view over the pretty front gardens.
The huge master includes French doors opening to the hall & a 2nd set of French doors to separate his & hers walk-in robes.The indulgent en-suite is fitted with a freestanding bath, separate his & hers vanities, corner shower & a separate toilet screened by a frosted-glass door.
The 4th bedroom is complete with extensive built-ins & there is a pleasant view over the coloured garden.
A family size laundry offering extensive storage cupboards, drying rod for shirts, wide bench with stainless steel trough, front loader washing machine, condensing clothes dryer & a door to the eastern side of the home.
A children's wing contains a twin vanity area, separate toilet & separate full bathroom. There is a central, tiled-floor living room – a perfect retreat. A further storage room provides ample shelving & would be ideal for your wine collection, or library as it is now.
The extra-large size of bedrooms 2 & 3 both include walk-in robes & each offer sliding door access to the terrace adjacent to the private rear garden.
The gourmet chef's/entertainer's kitchen is an absolute treat, with striking high-gloss cabinetry & granite benchtops. The kitchen provides a large butler's pantry, an induction cooktop, stainless steel wall oven, built-in microwave, dishwasher, filtered Zip instant hot water/chilled water, double sinks, 6 door pantry/crockery storage & there is plumbing for an icemaker fridge.
The kitchen adjoins huge, open plan dining & living & sliding doors opening to all-weather entertaining including kitchen facilities (granite benchtops), built-in Weber barbeque & an electric blind to block-out the western sun.
Extras Include:- Daikin ducted r/c air con (zoned,) 5 KW solar, flat screen television in family area, 2 rainwater tanks & Foxtel cabling.
OUWENS CASSERLY - MAKE IT HAPPEN™


 4 bed
 2 bath
 2 car