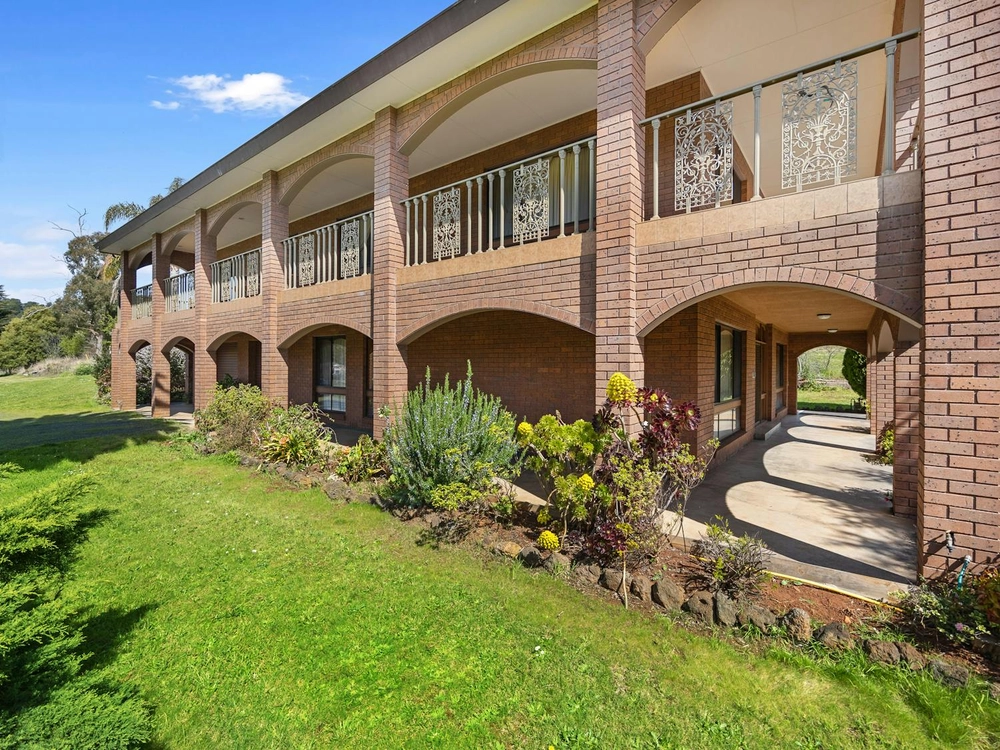
Showcasing exquisite period details enhanced by quality contemporary updates, this landmark Victorian residence ‘Nyerin’ offers an unsurpassed lifestyle opportunity in the heart Victoria’s famed winery region. Positioned upon an immense 11 acres of gardens and fields, the home presents thrilling scope for further enhancements and updates if desired.
With secure gated access, visitors are greeted by an enchanting tree-lined driveway entry, revealing the picturesque façade framed by an elegant wrap-around verandah with wrought iron finishes. A circular driveway and sweeping staircase mark the home’s entry, with colourful established gardens hosting standard roses, mature citrus and camellia trees, and beds of seasonal bulbs.
Boasting well maintained heritage design elements across the residence, the home features hardwood timber wall panelling and soaring high ceilings with ornate cornices and ornamental plasterwork.
At the entry, a spacious formal living room with elegant bay window and open fireplace is set alongside a separate formal dining room. A generous separate casual living and dining room includes a bar and quality custom cabinetry, flowing through to an impressive entertaining space comprising a full kitchen with gas barbeque, a spa, and an adjacent alfresco dining area.
Framed by a lofty double height ceiling, an additional rumpus / games room includes ample storage space, and a staircase leading to an elevated undercover balcony.
An impressively proportioned country-style kitchen harmoniously integrates period elements with contemporary updates, comprising expansive marble benchtops and splashbacks, a showpiece 4 stove Aga range, stainless steel wall ovens, an additional gas cooktop, a Miele dishwasher, and ample storage including a walk-in pantry.
Secluded at the rear, the master retreat includes a sitting room with open fireplace, a bay window with bench seating, a walk-in wardrobe, and a luxe full ensuite with double marble vanity and heated towel rail.
Four additional bedrooms include two equipped with walk-in wardrobes, and are complemented by a heritage style central bathroom with separate clawfoot bathtub, plus two full powder rooms and a large laundry with direct outdoor access.
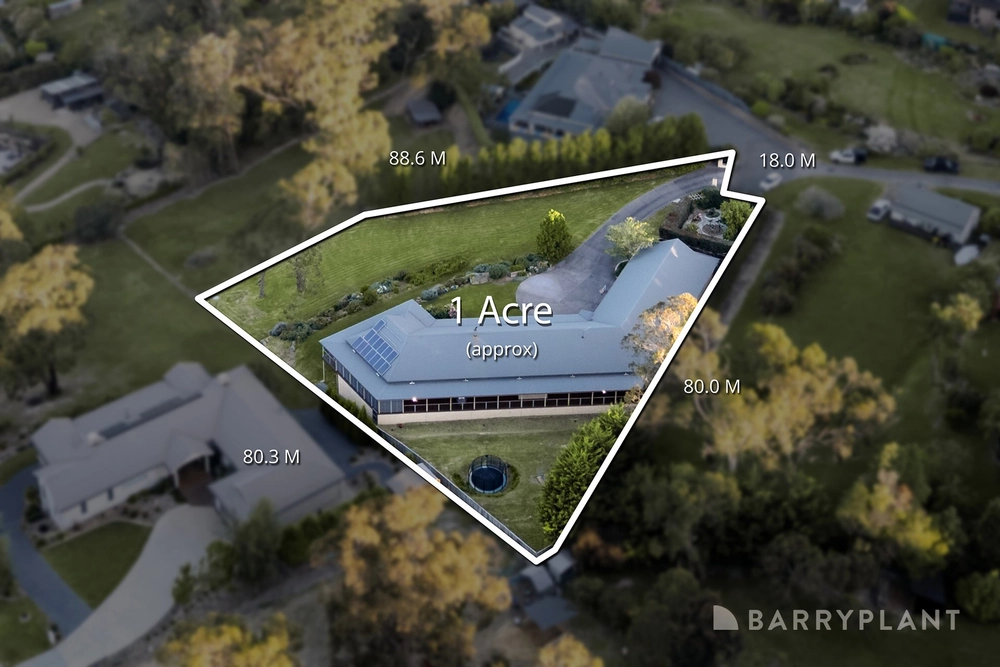
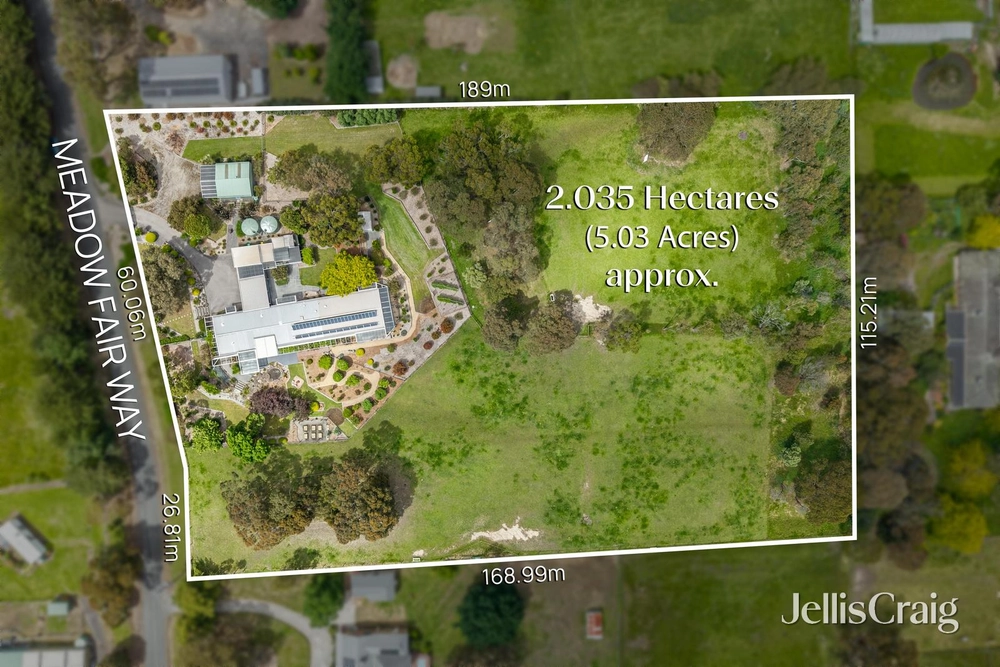
Offering a sundrenched north-south oriented floodlit tennis court, an orchard with citrus and fruit trees, two paddocks each with a dam, and exceptional privacy from mature pine trees, the grounds offer an unparalleled retreat for enviably secluded family living and entertaining.
Featuring ducted heating, split system air conditioning, ducted vacuuming, solar hot water, 3-phase power, a large underground cellar, four water tanks, garden irrigation from dam water, a shed with chicken run, and a three car remote lock-up garage, the property also offers substantial additional designated parking, with ample space for hosting numerous guest vehicles, or for a boat / caravan / trailer.
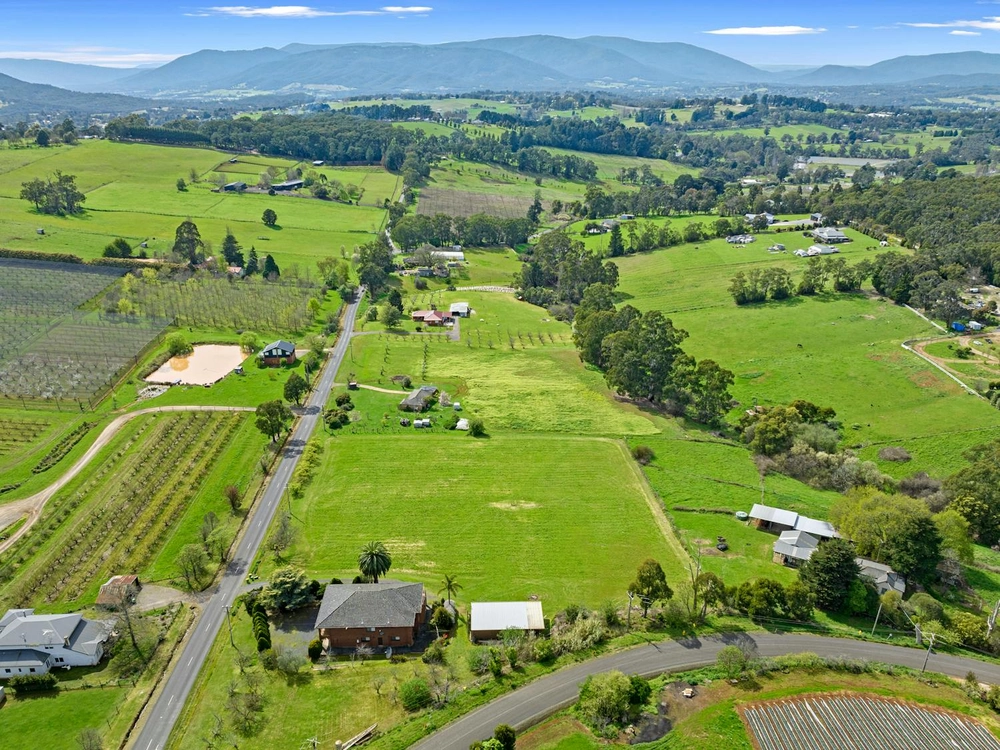
Opposite Domaine Chandon and mere moments from Punt Road Winery, Yerringberg and Hubert Estate, the estate is positioned at the gateway to Victoria’s snowfields. Healesville and Lilydale shopping and restaurants are within easy reach, while the location is also close to Yering Primary School, Lilydale Heights College, Healesville High School and buses to Lilydale Station.


 5 bed
 2 bath
 3 car