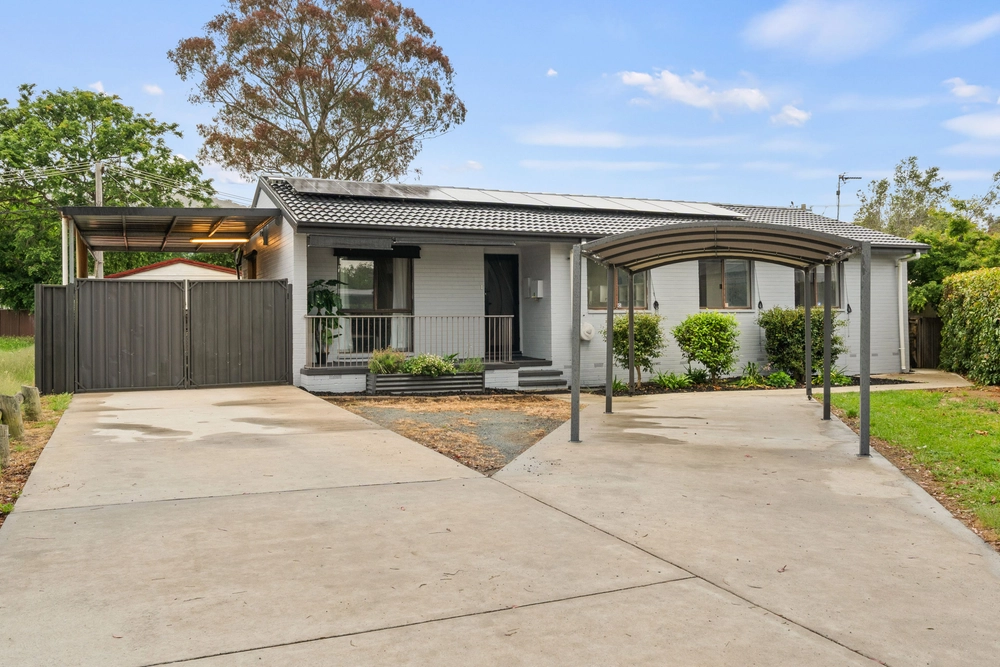
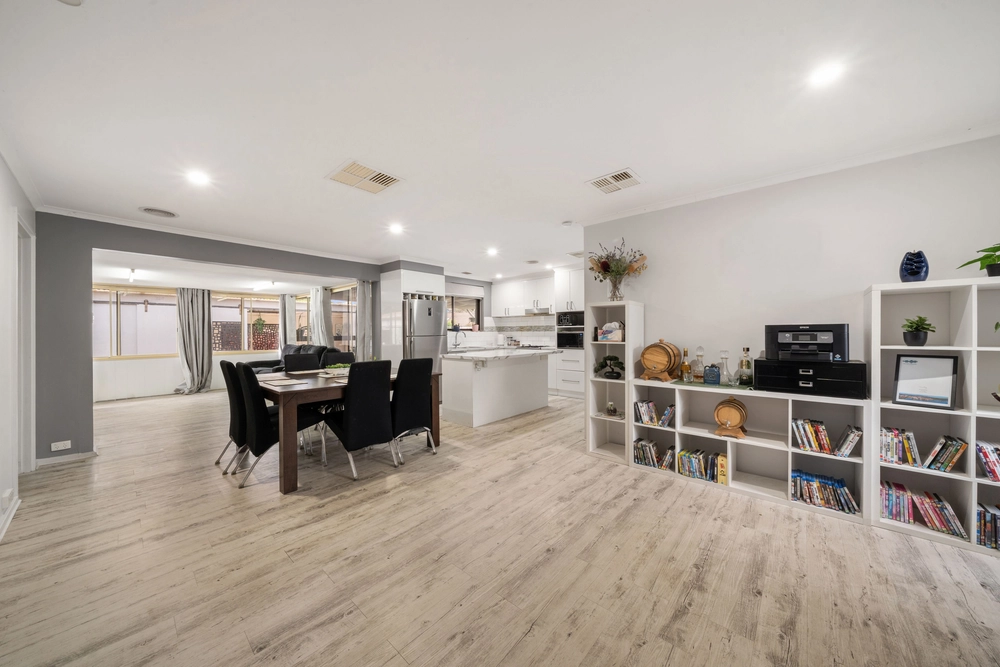
Auction Location: OnsiteWarm, welcoming and wonderfully versatile, this charming four-bedroom home offers an abundance of space for family living, with a beautiful upstairs parents' retreat, light-filled interiors and exceptional garaging and workshop facilities. Combining character with modern comfort, thoughtful energy-efficient upgrades including a 6kW solar system and heat pump hot water add to the home's everyday practicality, creating a wonderful place for the whole family to enjoy and make their own.Stepping inside, the spacious open-plan living and dining area is filled with natural light, complemented by timber-look flooring that brings warmth and character throughout. The adjoining galley-style kitchen is both charming and practical, featuring traditional glass-front cabinetry, generous bench space, a 900mm oven, induction cooking and a walk-in pantry offering excellent additional storage.Privately positioned upstairs, the oversized main bedroom is a wonderful sanctuary, surrounded by windows capturing natural light and leafy elevated views. Complete with generous wardrobe space and a spacious ensuite featuring a double walk-in shower, it adjoins a beautiful sunroom-style retreat, where expansive corner windows frame the outlook across Wanniassa. Whether used as a quiet sitting room, home office or reading nook, this delightful space is sure to become a favourite place to unwind.Downstairs, three additional bedrooms provide comfortable accommodation, serviced by an updated family bathroom complete with a separate bath and shower, plus a separate WC for everyday convenience. The practical layout offers plenty of room for growing families.Outside, the rear entertaining deck overlooks the established and private backyard, complete with mature fruit trees and raised garden beds, creating a lovely setting for relaxed afternoons, family gatherings and outdoor enjoyment.Adding something truly special is the extensive garaging and workshop accommodation. A double automated carport is complemented by a substantial double garage and adjoining workshop space, currently divided by temporary walls to create single-car garaging and two additional storage rooms. Offering fantastic flexibility for hobbyists, tradespeople, car enthusiasts or those simply needing extra space, the possibilities here are endless.With reverse-cycle heating and cooling to each bedroom adding year-round comfort, this is a home that combines traditional charm with modern-day convenience.Features include:Land size: 768m2Living size: 178m2 living + garage (approx.)Land value: $507,000 (2026)Rates: $3,279 p.a (approx.)Land tax: $6,078 p.a (approx.)Construction: 1976EER: 1 star


 4 bed
 2 bath
 4 car