Stunning in its size, space, feature and footprint, this gorgeous c.1960 property flowing over 776m2 (approx.) of beautifully maintained grounds takes pride of place in the blue-chip leafy east and offers a rare entry into this hugely sought-after locale.
Much-loved and exceptionally maintained inside and out, 83 Godfrey Terrace is a sprawling two-story character home featuring gorgeous Jarrah floors, lofty ceilings, and spacious formal lounge, living and dining paired with welcome updates such as stylish plantation-shuttered windows, toasty gas log fireplaces for cosy nights, and newly carpeted bedrooms letting you step into modern comfort, relax, and start living the life your family has always dreamed.
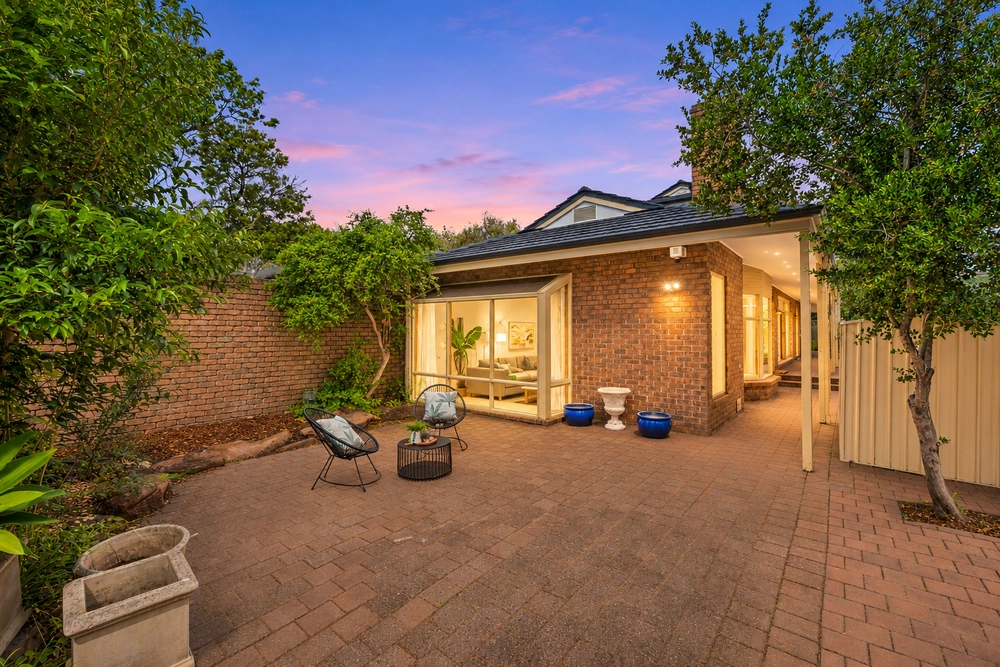
The stone-topped designer kitchen with full butler's pantry has also been superbly updated to make cooking for the kids, enjoying friends for decadent dinners and hosting vino-inspired get-togethers simple and stress-free, while the pitched-pergola backyard will see no shortage of summer barbeques and balmy twilight evenings as days are lost to endless hours swimming in the sparkling solar-heated pool under sunny blue skies shrouded in lush established gardens.
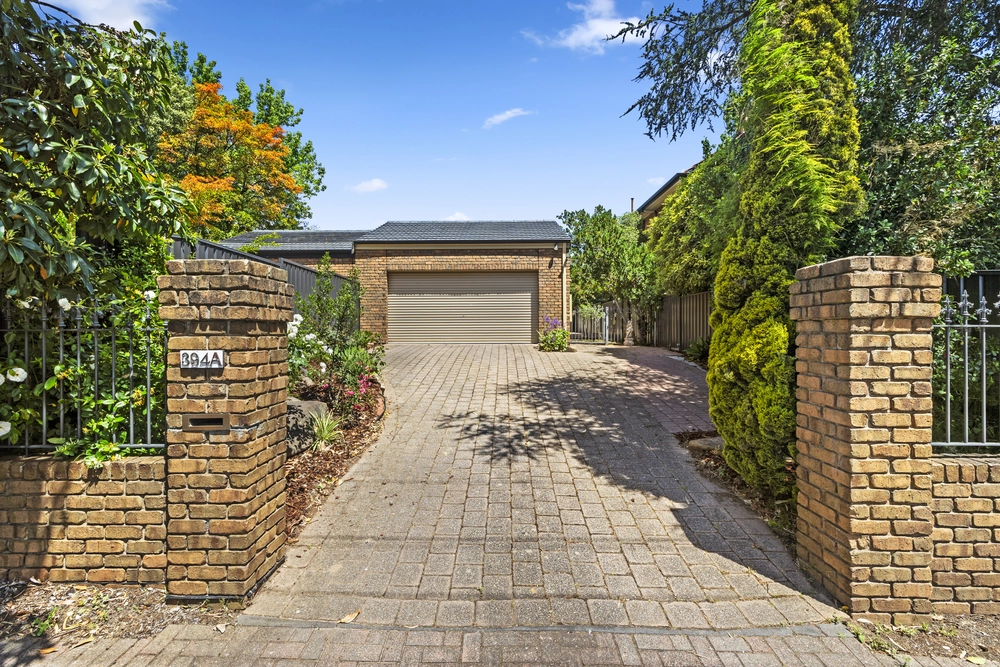
A property of wonderful functionality, you'll find the light-filled master bedroom spacious with underfloor heating to the ensuite featuring separate shower and elegant free-standing bath, two large bedrooms both with built-in robes (one extending to a study or handy playroom), while outside sees a full guesthouse (or lucky teenagers' retreat) complete with bathroom and kitchenette, and adjoining double-car garage plus additional undercover carport for unrivalled vehicle and storage space.
The light and bright main bathroom sparkles with crisp white floor-to-ceiling tiling, spa and separate shower, there's also a ground floor office adjoining the formal lounge, split-system AC on the ground level with ducted AC upstairs, and a powerful solar system for peace-of-mind energy use.
With the best the east has to offer right at your fingertips, welcome daily routines start with being moments from Burnside Primary, Norwood International and St Peter's Girls', leafy parks and reserves in high supply as well as popular local cafés for lifestyle-rich weekends, and vibrant shopping precincts such as Burnside Village and The Parade Norwood a touch over 5-minutes from your front door.
Features you'll love:
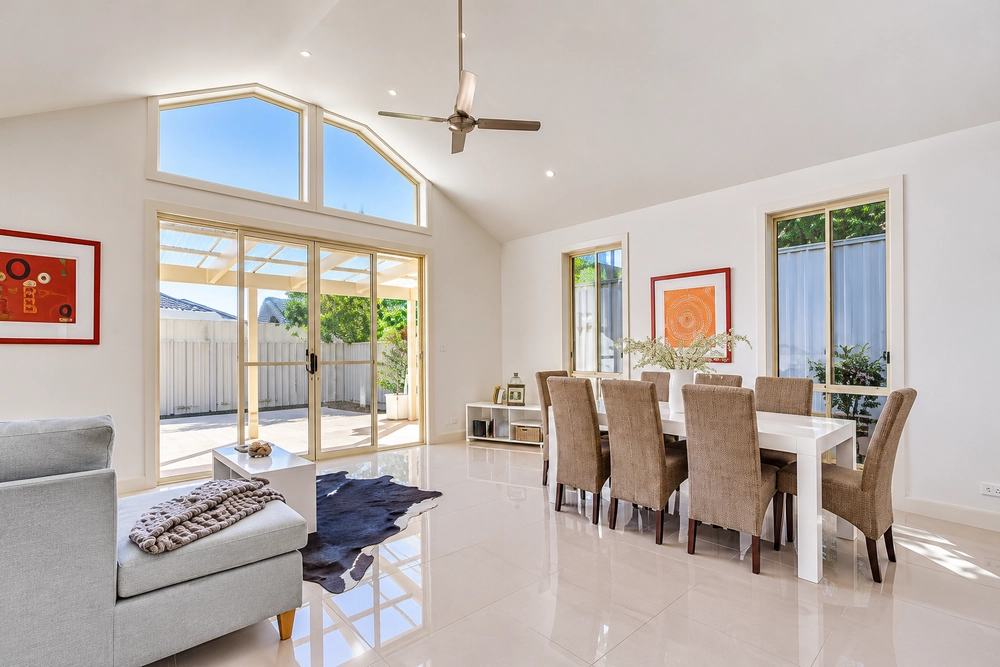
- Wonderfully spacious ground floor featuring a light-filled formal lounge and open-plan dining and living flowing across Jarrah timber floors
- Designer modern kitchen with stone bench tops, an abundance of soft-closing cabinetry, butler's pantry and stainless appliances
- Newly carpeted second floor sees spacious master bedroom with ceiling fan, BIRs and decadent ensuite
- 2 large bedrooms both with ceiling fans and BIRs, one with adjoining study/playroom
- Light and bright main bathroom featuring separate shower and spa bath
- Ground floor office, guest WC and family-friendly laundry
- Ducted AC upstairs, split-system AC and two gas log fireplaced downstairs, and bill-busting solar system
- Charming outdoor entertaining area with pitched pergola and gorgeous slate stone tiles
- Solar heated basin-style swimming pool
- Self-contained guesthouse featuring kitchenette and bathroom
- Manicured easy-care front and back gardens and established trees
- Double-car garage and separate undercover carport
- Walk or ride to Burnside Primary, Norwood International and St Peter's Girls' College
- Only 6-minutes to both Burnside Village and The Parade Norwood as well as a stone's throw to your local Foodland
Specifications:
CT / 5233/771
Council / City of Burnside
Zoning / SN
Built / 1960
Land / 776m2
Council Rates / $2,608.40pa (approx)
Emergency Services Levy / $277.90pa (approx)
SA Water / $310.41pq (approx)
Estimated rental assessment / $900 to $950 per week (written rental assessment can be provided upon request)
Nearby Schools / Burnside P.S, Norwood International H.S
Disclaimer: All information provided has been obtained from sources we believe to be accurate, however, we cannot guarantee the information is accurate and we accept no liability for any errors or omissions (including but not limited to a property's land size, floor plans and size, building age and condition). Interested parties should make their own enquiries and obtain their own legal and financial advice. Should this property be scheduled for auction, the Vendor's Statement may be inspected at any Harris Real Estate office for 3 consecutive business days immediately preceding the auction and at the auction for 30 minutes before it starts. RLA | 226409
Cashback estimates are indicative and subject to LendUs terms and conditions. Repayments are a guide only.
 4 bed
 3 bath
 3 car
You May Also Like
Similar homes near this one.