83 Great Ryrie Street, Heathmont, Vic 3135 - House sold - PropertyMate
Sold on 17 August 2024
Family French inspired beauty, premium entertaining
Expressions of interest closing Tuesday 20 August at 1pm
First impressions count with this beautifully crafted, French style family home placed opposite parkland and a boutique shopping strip. A sophisticated grey rendered facade is matched with elegant white trimmings and spring flushes of pink and mauve roses. Opening to a customised floorplan that caters for changing families with multi living domains and four sumptuous bedrooms all fitted with walk-in robes and ensuites.
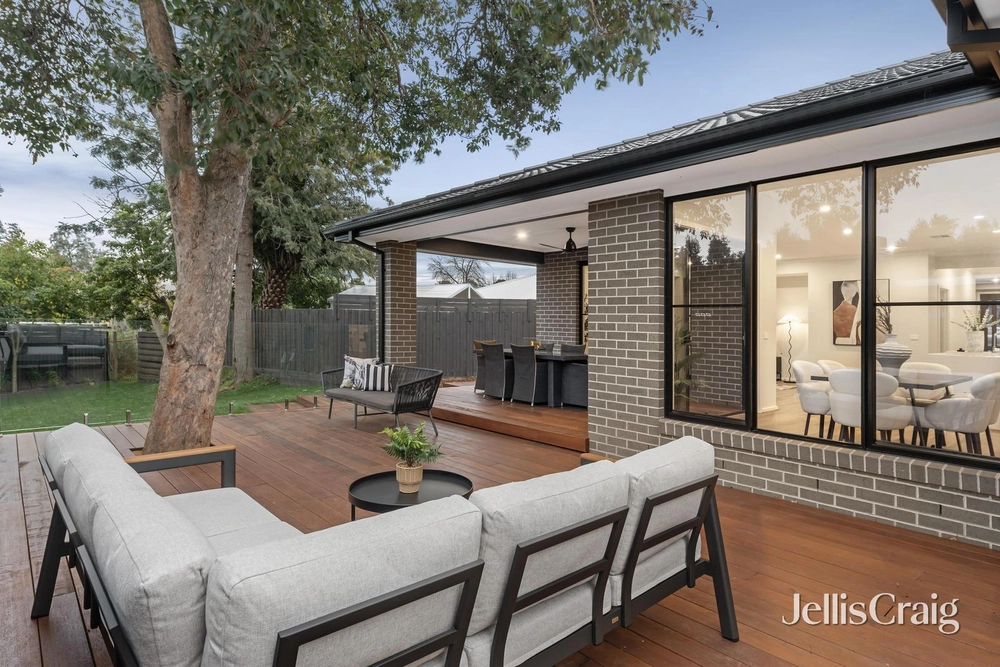
Gleaming porcelain floor tiles transport you around the ground level with a study easily adapting to a 5th bedroom option serviced by a powder room. The home theatre offers a wonderful zone for everyone to gather together, or the adults to enjoy their own in-home date night. Guided along to stylish open plan living and dining encompassing high ceilings and showstopper 3m x 1.4m Caesarstone island kitchen with pressed metal splashback and custom painted cabinetry. Cook to your heart’s content with a Smeg 900mm oven, gas cooktop and rangehood, Bosch s/s dishwasher plus a butler’s pantry with excellent storage and plumbing provision for a fridge. Expanding to a fantastic under-roofline entertaining hub with built-in mains gas connected BBQ and double s/s fridge to add atmosphere and sustenance to your gatherings. Recycled bricks and mod grass bordered by mature magnolias enhance the low maintenance appeal and create a great space for children to thrive.
Multi zoned with something for every member, including an upper family room/retreat. The master is like an upgraded hotel experience with double walk-in robes and deluxe designer ensuite including bath and oversized shower, plus twin basins and separate WC area.
Designed for a large family and built only 5 years ago, the home includes excellent storage plus refrigerated heating and cooling throughout. It also incorporates: Caesarstone finishes, sheers, plantation shutters and block-out curtains, custom ordered pressed metal splash backs in select wet areas, laundry with built-in cabinetry, double linen cupboards, understairs storage, security alarm, instant hot water, ducted vacuum system with kitchen kicker vent, garden shed and an oversized double garage with rear access.
School choices are excellent with Aquinas and Heathmont Colleges only metres walking distance. Zoned to Great Ryrie Primary, and close to Tintern Grammar and Ringwood Secondary College. Minutes to Heathmont Village and Train Station, and Eastland for your greater shopping needs. Stroll for a swim and workout at Aquanation or Heathmont Reserve, and only minutes to Ringwood Public Golf Course and H.E Parker/The Nets. Great access to the freeway/Eastlink and the Dandenong Creek Trail cycling tracks to the city. If it’s space, modern charm and centrality you are seeking – this home has it in abundance.
Disclaimer: The information contained herein has been supplied to us and is to be used as a guide only. No information in this report is to be relied on for financial or legal purposes. Although every care has been taken in the preparation of the above information, we stress that particulars herein are for information only and do not constitute representation by the Owners or Agent.


 4 bed
 4 bath
 2 car