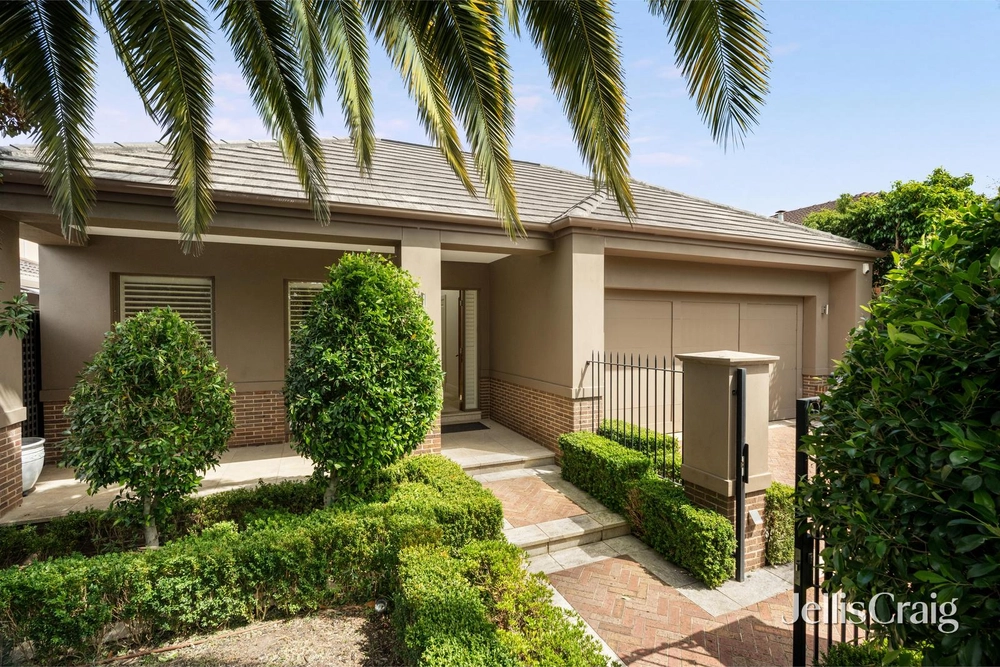
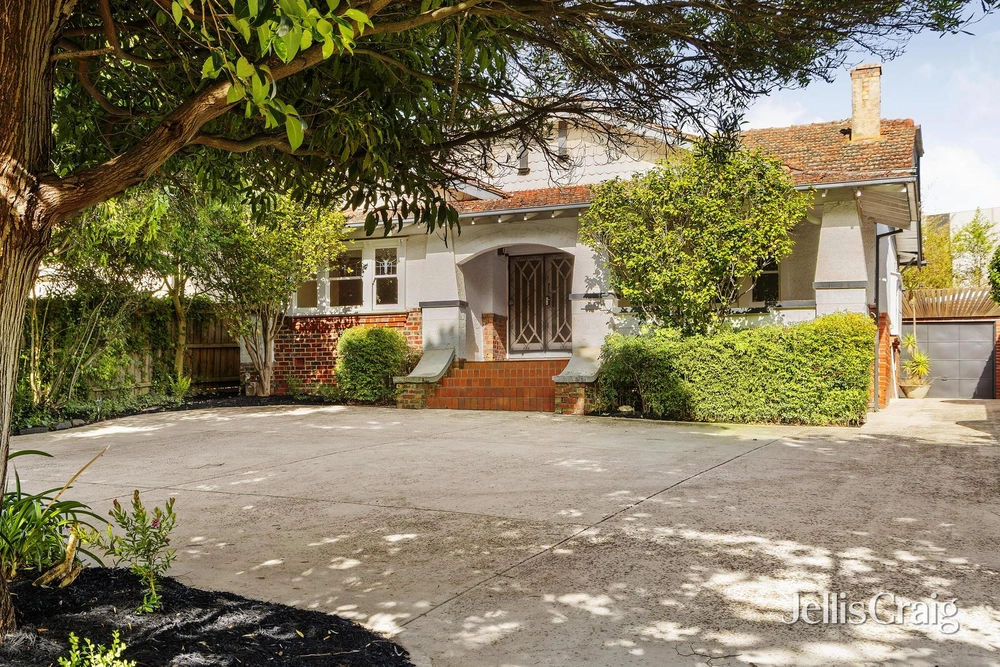
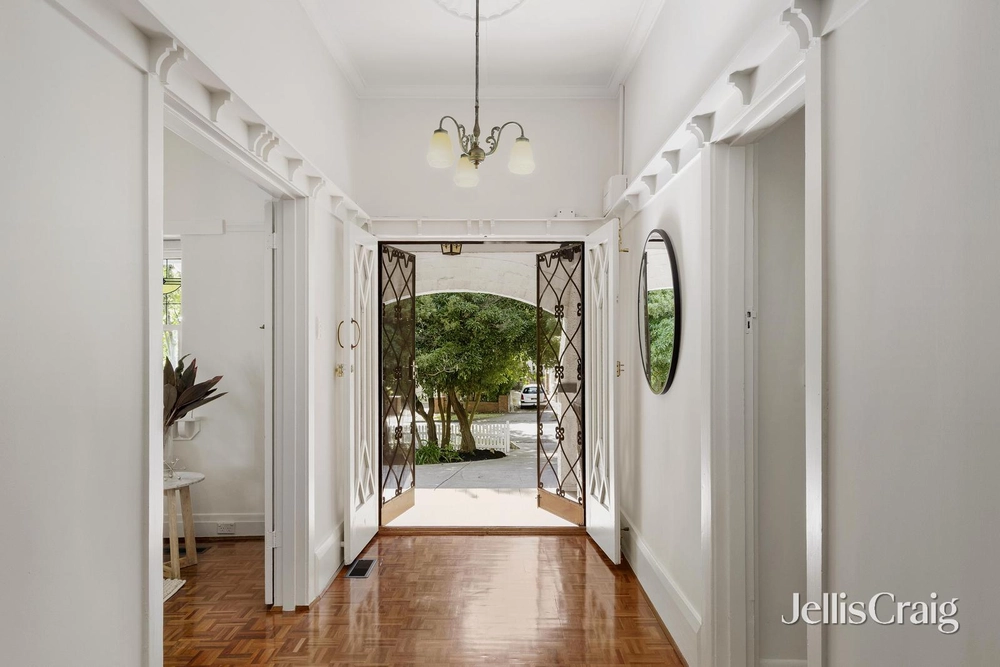
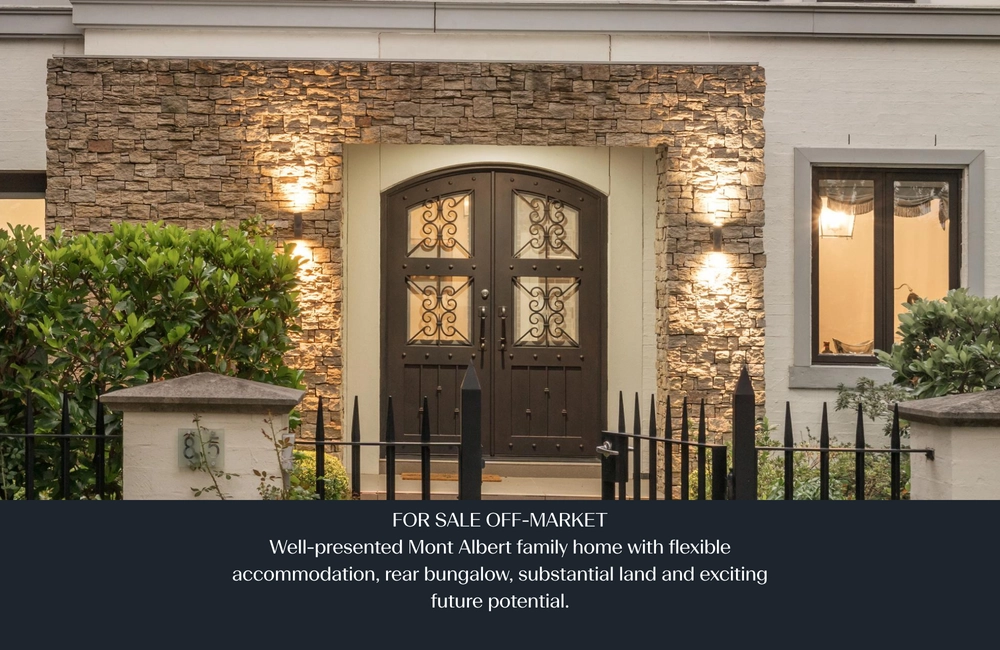
Behind a classically inspired facade in a treelined setting on one of the area’s most treasured avenues, an expansive four-bedroom, four-living room interior provides excellent family flexibility in an easily maintained setting.
Contemporary living spaces include a multipurpose room, retreat, formal living room, as well as the open plan living
and dining room with a study nook and connection through bifold doors to a north facing deck. The kitchen is superbly appointed with a substantial stone island, ample cabinetry and a suite of quality appliances including a
range cooker, double drawer dishwasher and a considerable walk in pantry. Ground level accommodation includes a
versatile guest bedroom featuring a walk through robe and elegant ensuite complete with a freestanding bath and
separate shower, with a lovely outlook across the deck. Upstairs, three well proportioned bedrooms are
accompanied by a retreat, providing an additional living zone ideal for relaxation. The primary bedroom is
generously scaled and appointed with two walk in robes and a private ensuite. The remaining bedrooms are fitted
with built in robes and share a main bathroom. Features include a well equipped laundry and stylish powder room,
double glazing, gas fireplace, heating and cooling including hydronic heating, while a private corner position adds to
the appeal, together with off street parking and a lock up double garage. Walk to Whitehorse Road cafes, trams,
buses and Kingsley Gardens, with Mont Albert Reserve, Box Hill Gardens, Box Hill Central, TAFE, hospital and station within easy reach. Zoned for Mont Albert Primary and Koonung Secondary College, the location is an easy drive from the Eastern Freeway and Union Station.


 4 bed
 3 bath
 3 car