85a Sheoak Road, Belair, SA 5052 - House sold - PropertyMate
Sold on 19 June 2018
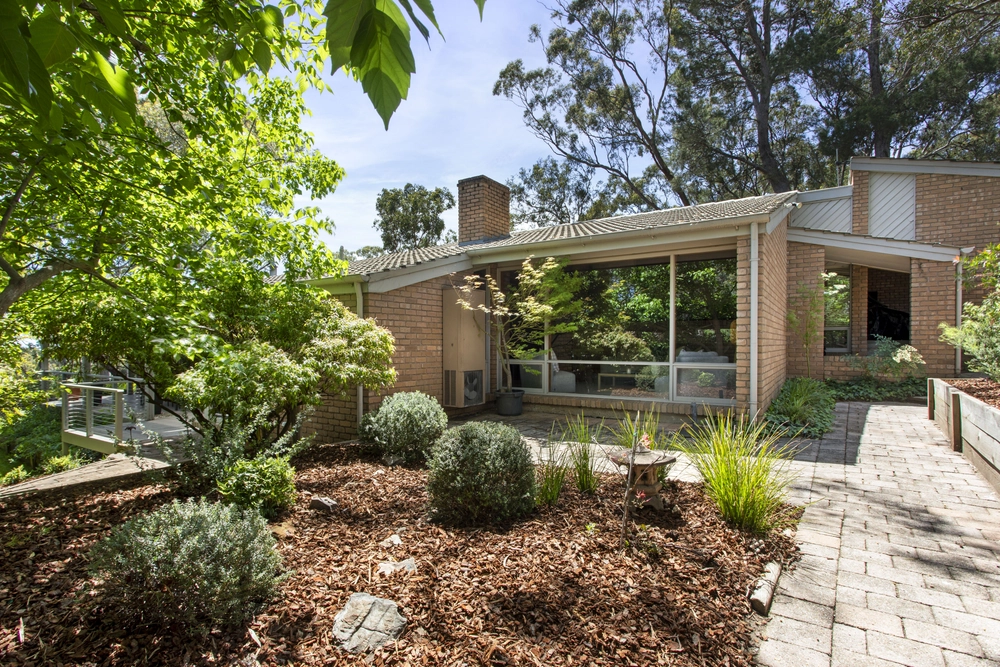
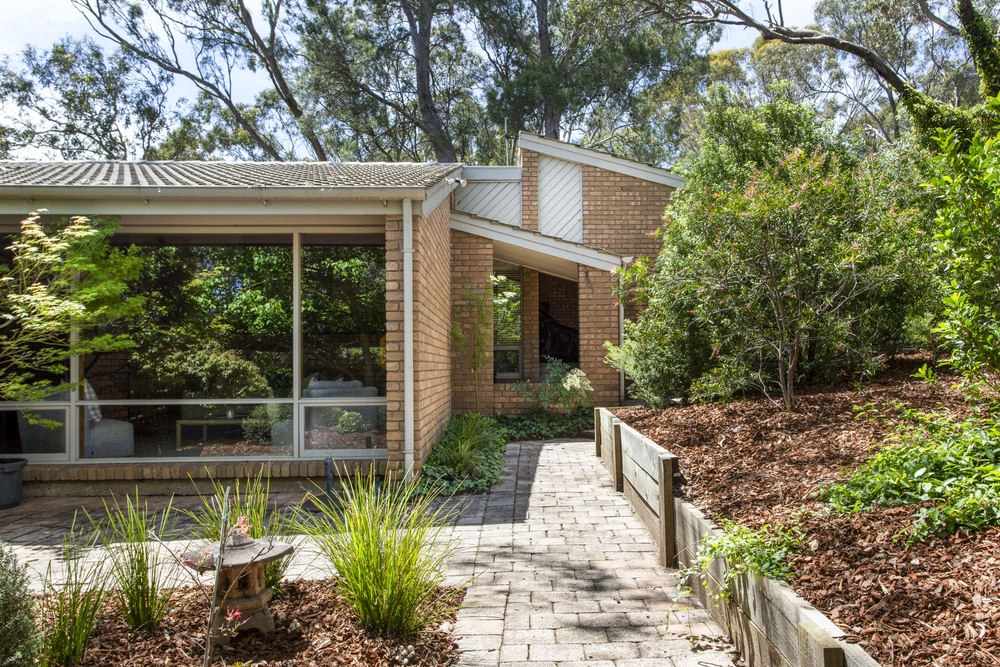
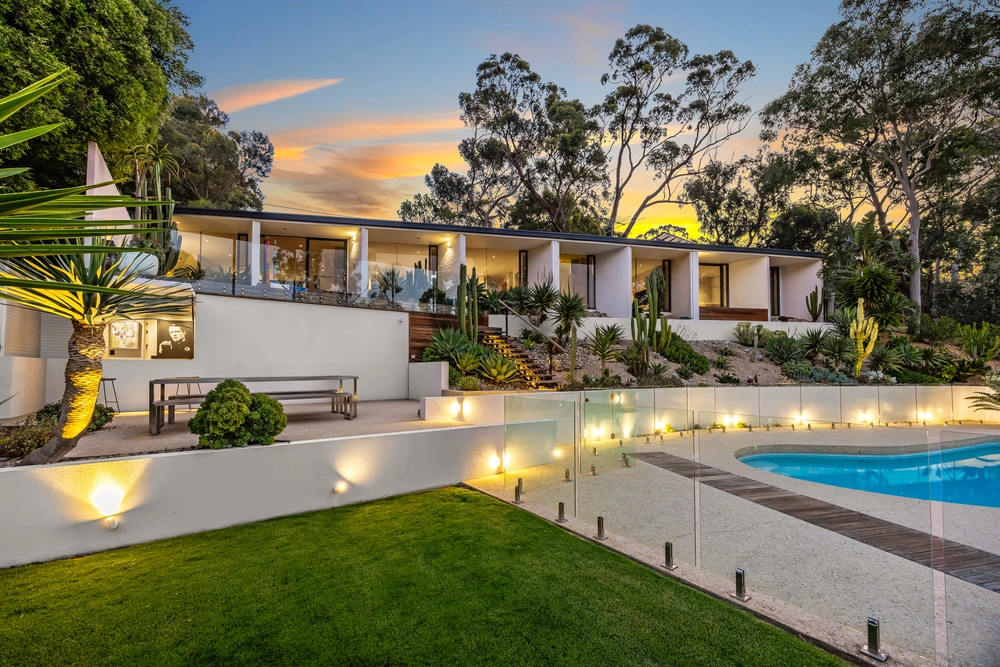
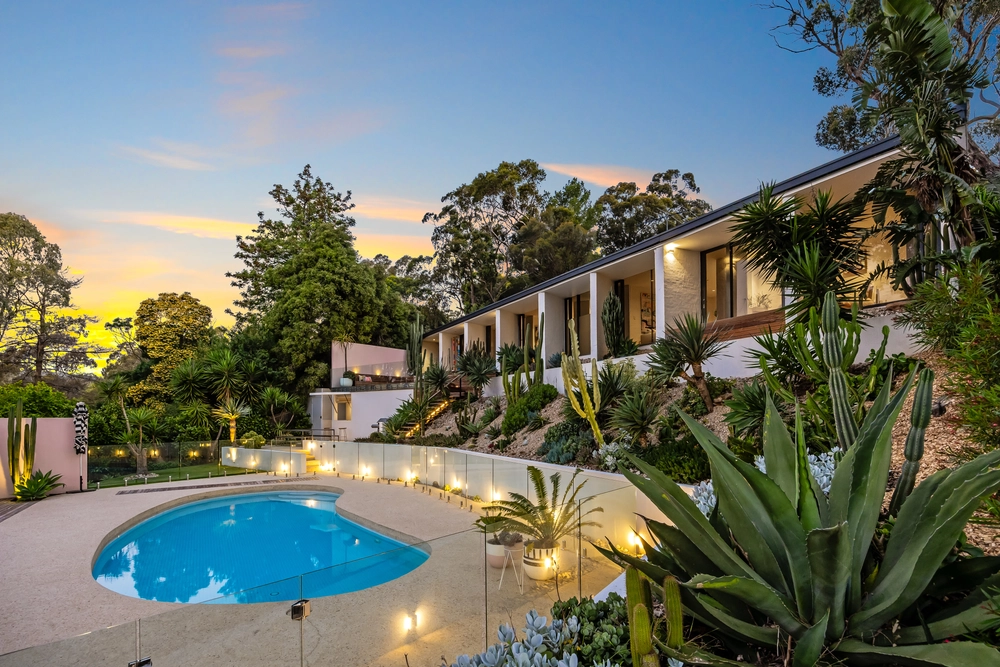
Architecturally designed residence with spectacular hills views
Located in leafy Belair, you would never believe you are only 20 minutes from the city with vistas across the foothills of Brownhill Creek. This two - level home is superbly positioned for you to enjoy spectacular outlooks with maximum comfort. Enjoy entertaining on the balcony overlooking the hills.
The gully breeze finds its way down the valley in summer to cool you and you realise there is nowhere you would rather be.
Entering the home, the abundance of natural light is immediately noticeable. The connecting views throughout the living areas creates an interior which seem simultaneously spacious and intimately connected.
The combined living and dining area features hardwood timber floors. Adjoining this is the outdoor balcony which is north-facing and can be enjoyed throughout the day.
The open-plan dining area would make an excellent spot to host everything from upscale dinner parties, to intimate dinners. High ceilings and neutral decor add to the sense of space.
Now we all know that the heart of any home is its kitchen. That is certainly true of this home with its modern and well-equipped kitchen with stainless steel bench tops. Be the envy of your friends as you whip up a feast with a glass of wine in hand while taking in the view.
All bedrooms have built-in-robes, while the master suite has a generous walk-in-robe, and its own ensuite with a double vanity.
Other features of this much loved property include a versatile space downstairs that is located behind the "Harry Potter" door which opens to what could be a wine cellar or teenagers' grotto and then through to the workshop area.
We love: - Spacious and light-filled kitchen and dining/lounge area - Entertaining on the balcony and watching the sun go down - Close proximity to St John's Grammar (junior campus) and Belair Primary School - Walking and biking trails in nearby Belair National Park
Call Peter Alexandrou today on 8278 5122 or 0412 833 501 or drop into the office at 208 Main Road Blackwood for details and to arrange an inspection.
Specifications: CT / 5560/826 Council / City of Mitcham Zoning / R(H) Built / 1998 Land / 1445m2 Frontage / 8.25m
All information provided has been obtained from sources we believe to be accurate, however, we cannot guarantee the information is accurate and we accept no liability for any errors or omissions (including but not limited to a property's land size, floor plans and size, building age and condition). Interested parties should make their own enquiries and obtain their own legal advice. Should this property be scheduled for auction, the Vendor's Statement may be inspected at any Harris Real Estate office for 3 consecutive business days immediately preceding the auction and at the auction for 30 minutes before it starts.


 4 bed
 2 bath
 2 car