86 Reid Avenue, Magill, SA 5072 - House sold - PropertyMate
Sold on 26 October 2019
Torrens titled delight, in a league of its own
For sale by Offer on or before Tuesday 22/10/2019 @ 12pm, or to be auctioned on Saturday 26/10/2019 @ 3:00pm.
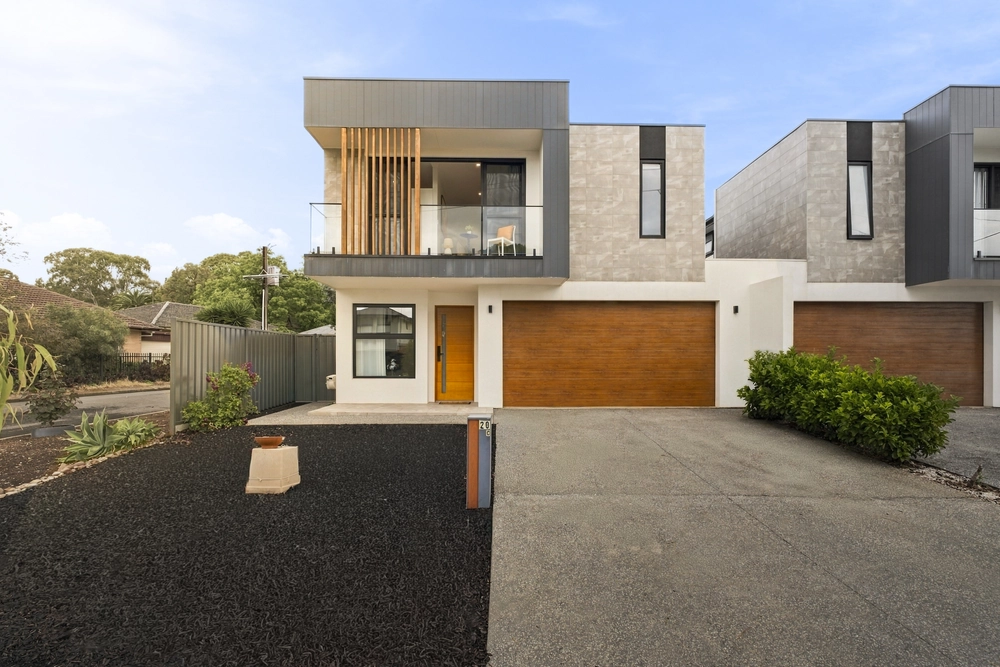
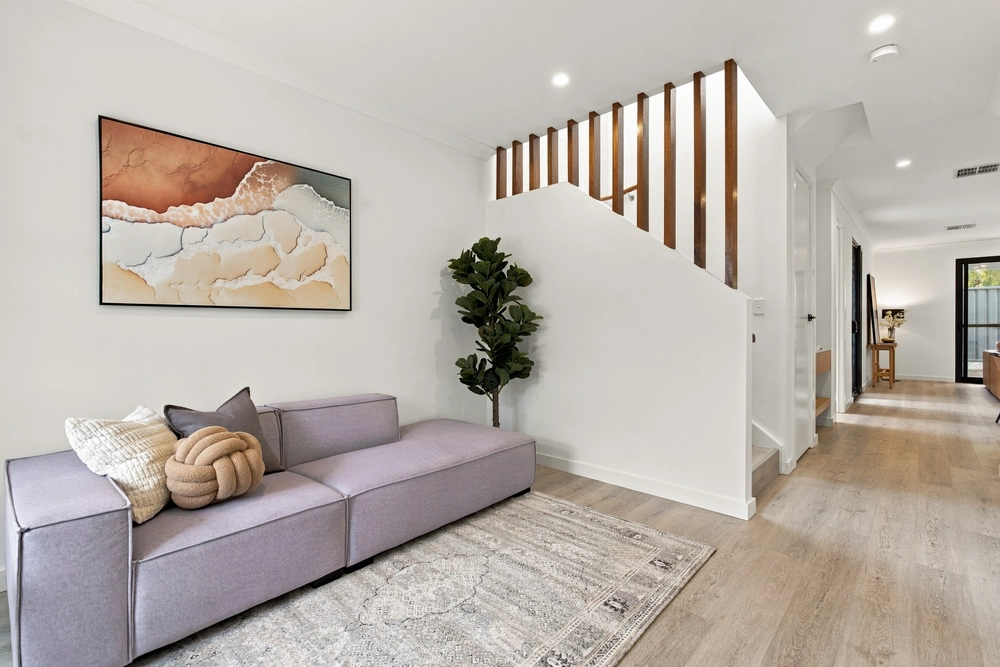
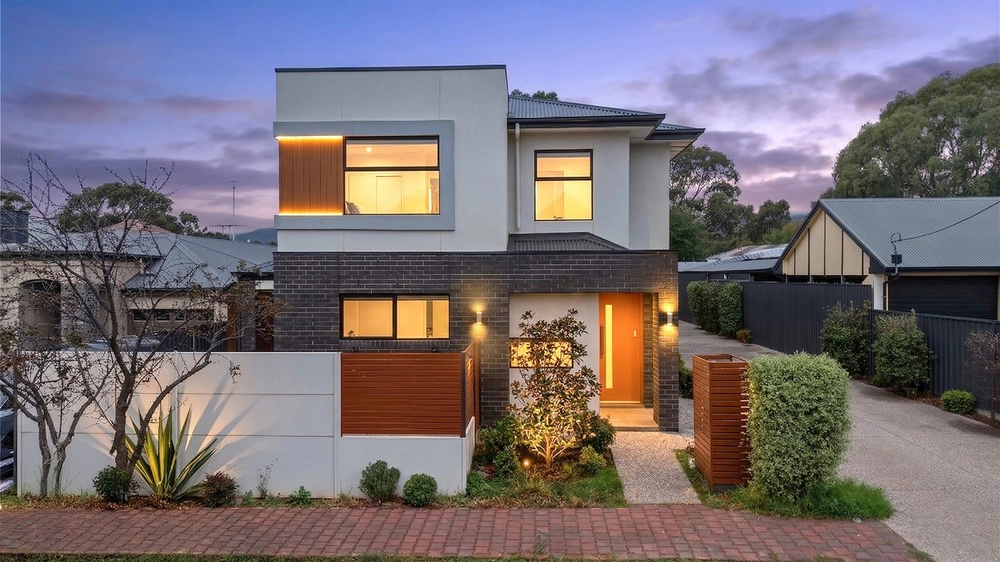
Walk in from a chaotic day into the peace and tranquil ambiance of 86 Reid Avenue, Magill. Large porcelain tiles and high ceilings will lead you through a widespread hall entry to your first rest stop & living zone with picture perfect framed views to the adjacent courtyard (optional as additional parking space).
Passing through you will then head into the accommodation rooms of the household with three generous sized bedrooms accompanied and complimented by two great sized bathrooms. Laundry with wall to wall linen storage and external access.
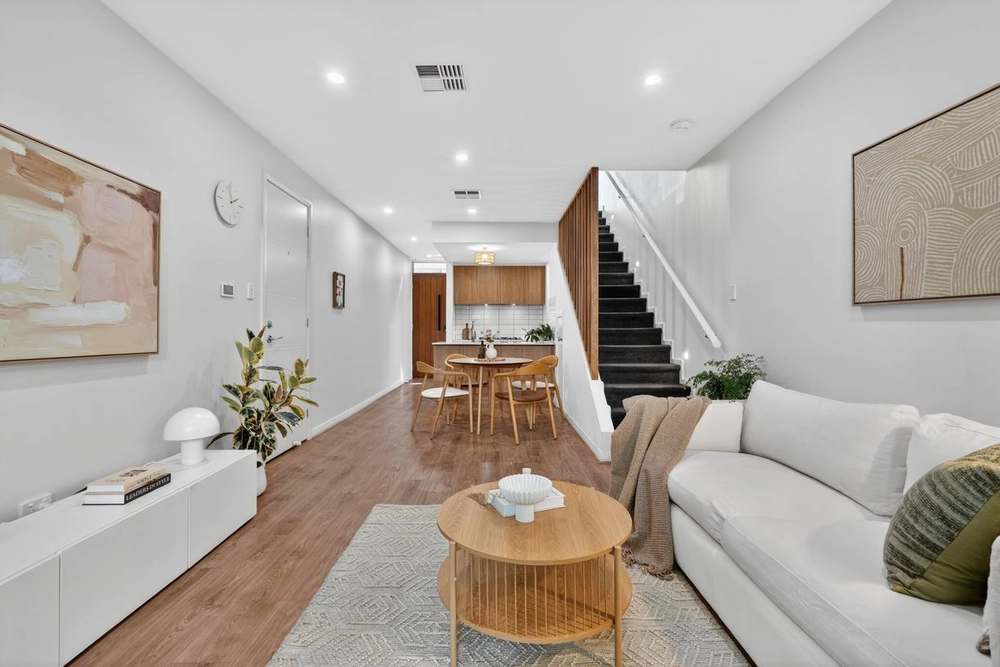
Lastly you will find yourself in the heart of the home with its open plan kitchen, living & meals area. The neutral décor of Farquhar kitchen is fitted with quality stainless steel appliances including 900mm gas cooktop & rangehood, electric oven, double sink with Pura-tap, brand new dishwasher. Floor to roof wine rack, corner pantry and an abundance of storage and counterspace available for all culinary skill sets.
Enjoy the perfect flow on to your large courtyard garden, with french doors allowing for a seamless transition from quiet and cosy family nights, to an entertainers delight. Enjoy your yard year round with its gable undercover pergola & open lawn area.
There is more to love with… - Master bedroom with walk in robe, ensuite & access to front courtyard - Bedroom 2 & 3 with built in robes - Three way bathroom with bathtub, separate toilet & vanity - Cloak room - Dual access large double garage with auto doors & space for storage - Additional off street parking for three vehicles - Reverse cycle ducted heating & cooling throughout - Ceiling fans to all bedrooms - LED downlights throughout - Back to Base 4G security system - Instant gas hot water system - NBN HFC available - Rainwater tank - 5.2KW Solar – Installed July 2017 by Origin
Location - Easy access to local shopping & bus services - Great local cafes & dining including The Director's Cut (150m), The Red Mill Bakehouse (1.2 km) - Zoned to East Torrens Primary School & Norwood Morialta High School (Middle & Senior Campus) - Central to Magill Primary School, Trinity Gardens Primary School, Rostrevor College & Pembroke.
Specifications: CT / 5934/520 Council / City of Campbelltown Zoning / R'3 Built / 2004 Land / 430m2 Frontage / 9.14m Council Rates / $1826.90pa SA Water / $378.95pq ES Levy / $146.95pa
All information provided has been obtained from sources we believe to be accurate, however, we cannot guarantee the information is accurate and we accept no liability for any errors or omissions (including but not limited to a property's land size, floor plans and size, building age and condition). Interested parties should make their own inquiries and obtain their own legal advice. Should this property be scheduled for auction, the Vendor's Statement may be inspected at any Harris Real Estate office for 3 consecutive business days immediately preceding the auction and at the auction for 30 minutes before it starts.


 3 bed
 2 bath
 2 car