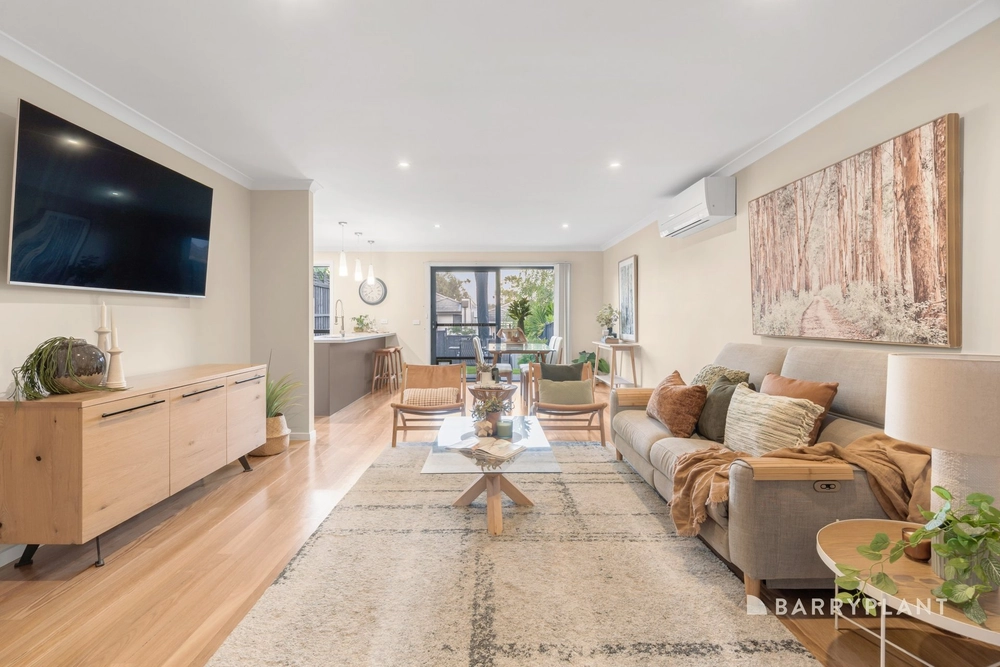
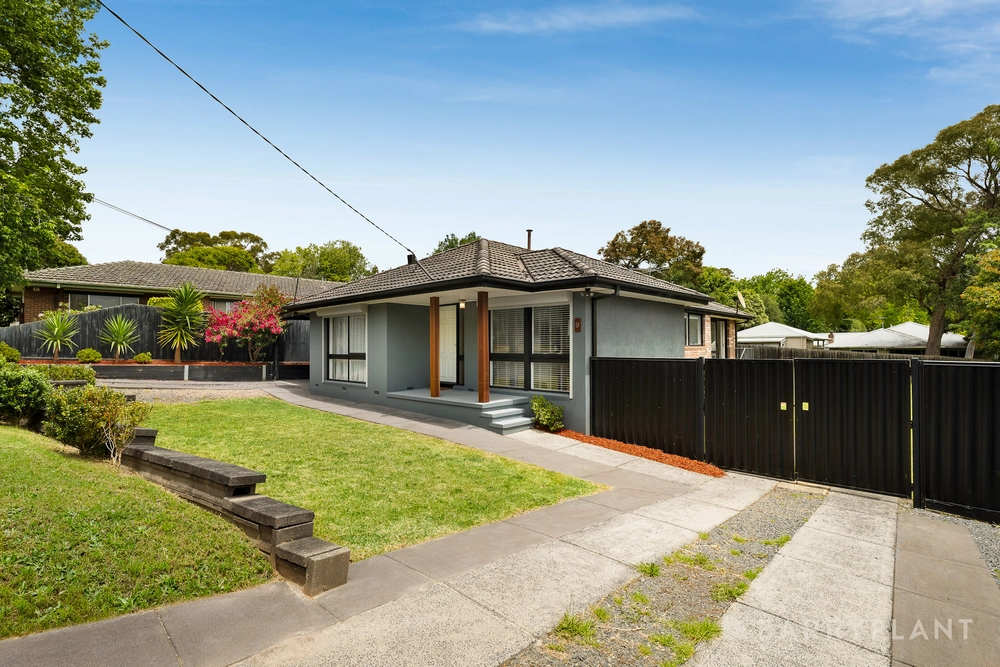
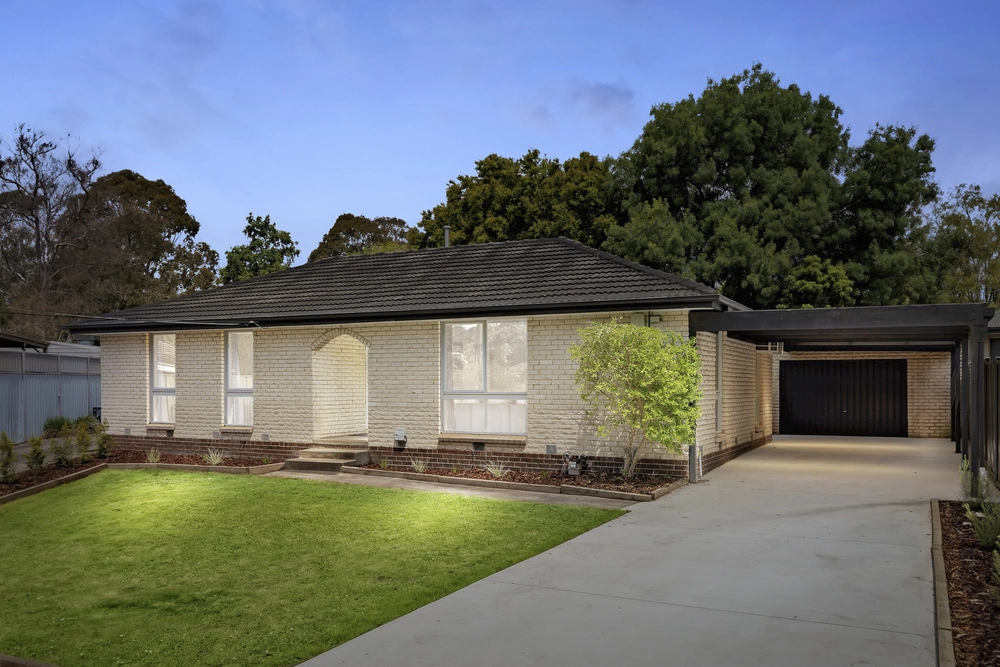
AUCTION THIS SATURDAY | Impeccably constructed by its original owner builder, this expansive single level residence boasts an exceptional zoned floorplan ideal for harmonious multi-generational living. Poised on an immense 1401sqm block with a wide 43m street frontage, and surrounded by lush established gardens, the home also offers an enviably oversized powered workshop and separate studio, with exciting scope for subdivision and redevelopment in the future (STCA).
Superbly situated within walking distance of Mooroolbark Station, Brushy Creek Trail, Mooroolbark shopping and restaurants, and Esther Park, the home is also just moments from Croydon Main Street and Civic Square shopping, Ruskin Park Primary School, Yarra Hills Secondary College, Billanook College, and an array of local parks and playgrounds. Chirnside Park Shopping Centre, Eastland, EastLink and Lillydale Lake are also positioned within easy driving distance.
At the entry, a spacious living room overlooks the front garden via full height windows, and features a Real Flame gas log fireplace. Adjacent, a light-filled dining room is complemented by an additional casual meals area, which flows to an expansive alfresco area ideal for year-round outdoor entertaining.
The backyard features a sprawling family-friendly lawn, with leafy established trees around the perimeter creating a serene haven for children’s play.
A modern kitchen includes ample cabinetry with a corner pantry, a dishwasher, a stainless steel electric oven and gas cooktop, and a breakfast bar for casual meals.
Within the main home area, two large bedrooms are each equipped with built-in wardrobes, and are set alongside a central bathroom with a separate bathtub and a separate W/C. Separated within a side wing by two internal doors, a spacious retreat living area leads out to a second alfresco deck with a peaceful garden view. The side wing also includes a generous study space, a large bathroom with a full wall of built-in wardrobes, and a modern renovated bathroom with a semi-frameless glass shower.
Featuring gas ducted heating, split system air conditioning, ceiling fans, external shade blinds, a full laundry with outdoor access, and a large double carport plus ample additional off-street parking space, the home also includes a separate studio and storeroom, plus an expansive powered workshop ideal for tradespeople or hobbyists.
Disclaimer: The information contained herein has been supplied to us and is to be used as a guide only. No information in this report is to be relied on for financial or legal purposes. Although every care has been taken in the preparation of the above information, we stress that particulars herein are for information only and do not constitute representation by the Owners or Agent.


 3 bed
 2 bath
 2 car