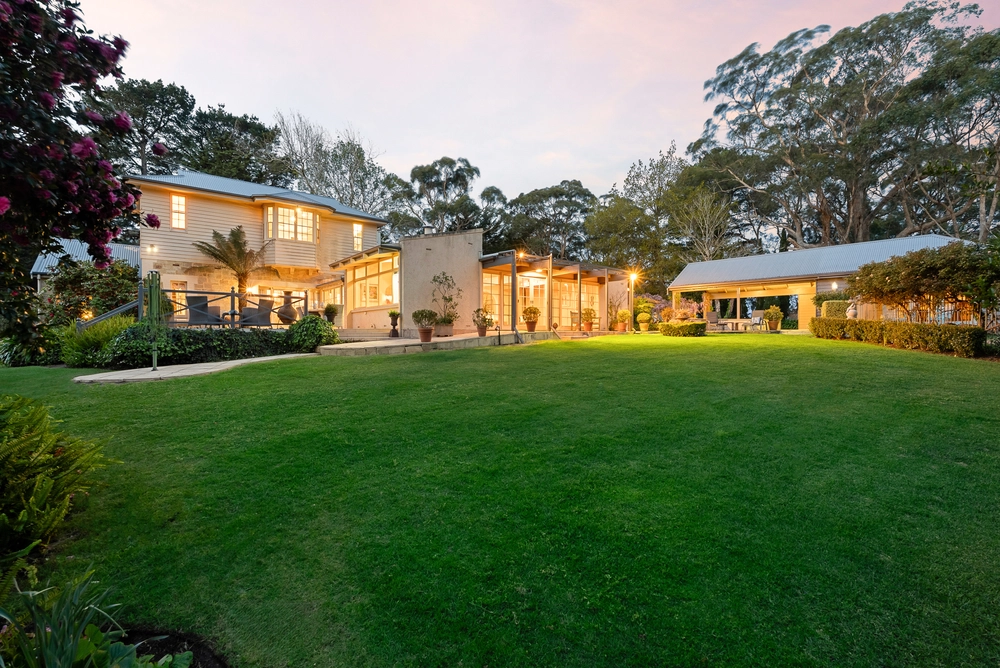
We are excited to present to the market, this impressive designer home offering a relaxed lifestyle & lots of space for all the family. The striking two-story home has an innovative floor plan, providing up to three living areas comprising a large open plan casual living space, a formal lounge at the front of the home & a rumpus upstairs. The casual living space has been designed to effortlessly blends the interior & exterior, capturing that holiday vibe. Stacker doors allow seamless movement between the open plan living zone, the decked alfresco pavilion with a new outdoor kitchen & the fantastic glass fenced pool area, creating a space where you can entertain in style or relax & unwind.
The spacious gourmet kitchen has stainless steel appliances, integrating a SMEG commercial size oven & cooktop, excellent stone benchtops & is sure to impress the Master Chef! Offering easy service to the dining & alfresco area, this impressive kitchen has stylish cabinetry, outstanding storage provisions & an island bench with breakfast bar.
The upper level provides a wonderful parents retreat with an indulgent ensuite with full size spa bath, a walk-in wardrobe, creating a luxurious sanctuary & opening out onto its own private balcony. Three good size bedrooms, a large opulent bathroom with dual vanities plus the rumpus area with double doors to the balcony complete this level & there is a study/5th bedroom downstairs.
Constructed with remarkable style & possessing an abundance of first-rate features the home has high quality floor coverings, including Tasmanian oak floorboards, excellent lighting, reverse cycle ducted air conditioning & a third bathroom conveniently located close to the pool area. There is a double garage with electronic panel lift door under the main roof & secure entry into the home.
The home is set on a fabulous 2000sqm well established & beautifully landscaped corner allotment with dual from Silverwood Drive. The second driveway provides access to the huge garage/workshop at the rear & plenty of room for cars, boats, caravans & trailers & there is an extensive solar system. The rear yard is well fenced & there is plenty of room for kids to play in the safe & secure surrounds, along with a good size pet enclosure to keep the pets safe too!
Exemplary family living with excellent entertaining options both inside & out, this property offers a tremendous quality lifestyle & will suit anyone looking for the opportunity to make your home at this convenient location. The home is within walking distance to the High School & Oval, walking distance to Hender & Woorabinda Reserves, a short distance to the Primary School, close to transport & the added convenience of a 3-minute drive to the Stirling Village with easy access to the SE Freeway & 25 minutes to the CBD.
Specifications:
CT / 5199/938 & 5856/104
Council / City of Adelaide Hills
Zoning / RuN
Built / 2011
Land / 2000m2
Council Rates / $pa
Emergency Services Levy / $pa
SA Water / $pq
Estimated rental assessment / $XXX per week (written rental assessment can be provided upon request)
Nearby Schools / Heathfield Primary School, Upper Sturt Primary School, Crafers Primary School, Aldgate Primary School, Heathfield High School, Urrbrae Agricultural High School
All information provided has been obtained from sources we believe to be accurate, however, we cannot guarantee the information is accurate and we accept no liability for any errors or omissions (including but not limited to a property's land size, floor plans and size, building age and condition). Interested parties should make their own enquiries and obtain their own legal and financial advice. Should this property be scheduled for auction, the Vendor's Statement may be inspected at any Harris Real Estate office for 3 consecutive business days immediately preceding the auction and at the auction for 30 minutes before it starts. RLA | 226409
Cashback estimates are indicative and subject to LendUs terms and conditions. Repayments are a guide only.
 5 bed
 3 bath
 5 car
You May Also Like
Similar homes near this one.