88B Yarmouth Road, Dover Gardens, SA 5048 - House sold - PropertyMate
Sold on 3 March 2022
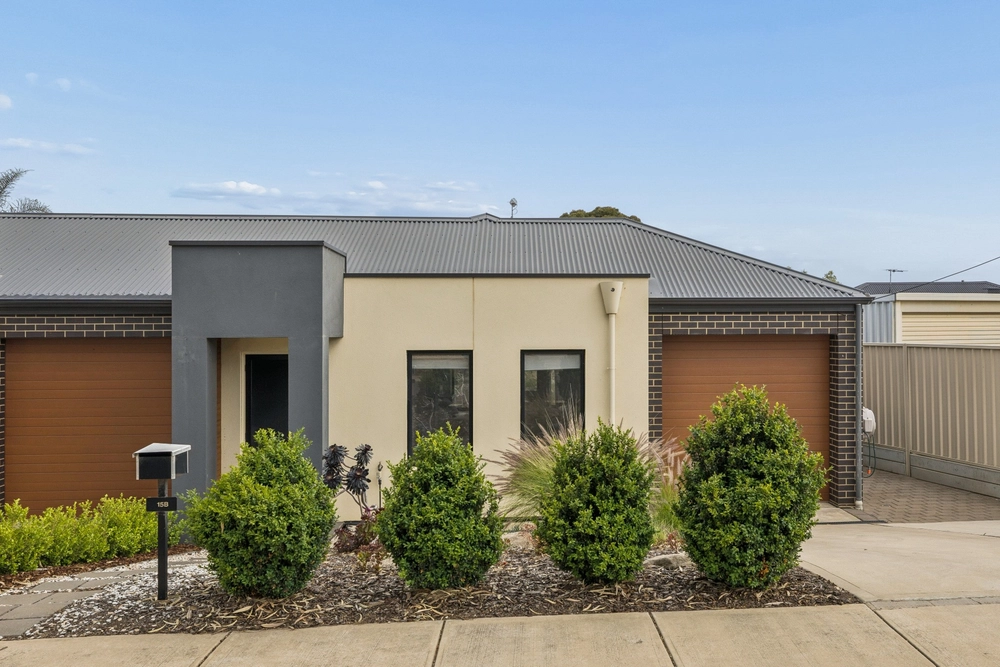
182m2 of internal living on the doorstep of South Brighton
Best Offers By 6pm Wednesday 2nd March.
Situated on the edge of South Brighton, this modern home offers those little extras that make this the perfect new home.
Set on a generous 400m2 with 13m frontage, this property makes the best use of space offering you a sought after double garage with drive through access to the rear yard.
As you enter 2.7m high ceilings create that further sense of space, as does the open formal lounge that can also easily be used as a study/home office or converted to a 4th bedroom.
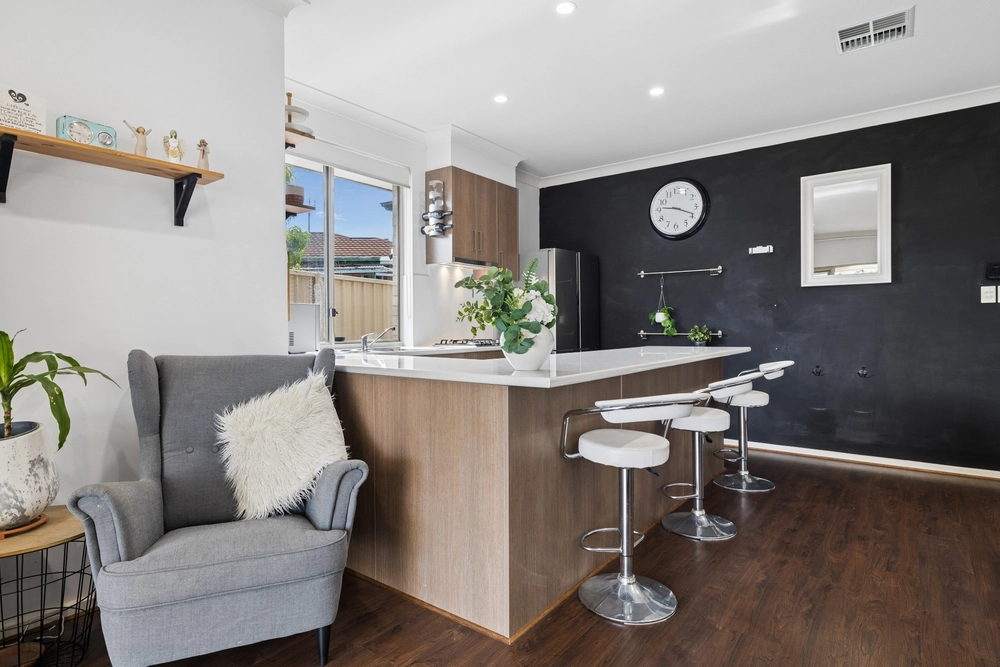
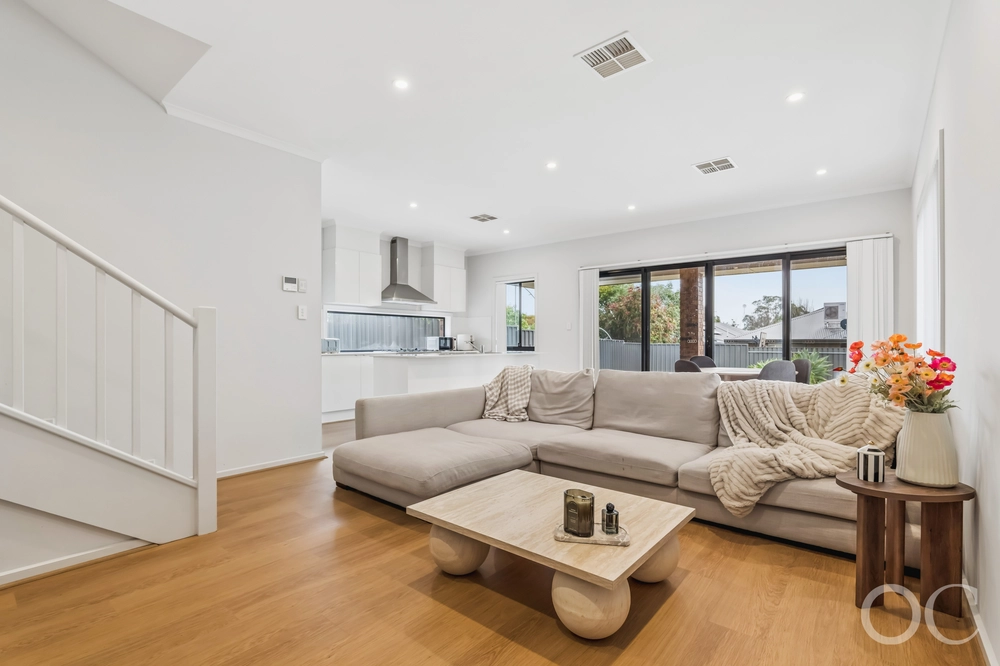
Through to the open plan living area off the kitchen, neutral tones, spotted gum hardwood floors make this a great blank canvas to make your own.
The kitchen is masterchef ready with spacious benchtop space that doubles as casual dining, Belling electric oven and cooktop, double drawer dishwasher and spacious corner pantry.
Entertaining is a breeze with double sliding doors leading out from the living area out to the paved courtyard. Separate lawn area at the rear will keep the kids entertained while the adults sit back and relax.
Perfect for a family, the 2nd and third bedrooms are located in their own closed off wing off the living area with access to a 3 way family bathroom and built in robes.
Cleverly the master suite is located at the rear of the property for extra peace and quiet and is complete with spacious ensuite, walk in robe and views out to the garden.
Other great features include: -Ducted reverse cycle a/c throughout -Large laundry with separate access to the rear yard -Immaculate garage with epoxy coated flooring – the perfect man cave! -Walking distance to Dover Gardens Kindergarten, Scarborough Reserve and local playgrounds -Zoned for the popular Seaview High School -Short distance to Westfield Marion and some of Adelaide's premiere metro beaches including Brighton and Seacliff
Specifications: CT / 6095/903 Council / City of Marion Zoning / GN Built / 2013 Land / 400m2 Frontage / 13.79m Council Rates / $1820pa Emergency Services Levy / $147.5pa Estimated rental assessment: $520 - $550 per week (written assessment can be provided upon request) Nearby Schools / Darlington P.S, Seaview Downs P.S, Warradale P.S, Seaview H.S, Australian Science & Mathematics School, Springbank Secondary College
All information provided has been obtained from sources we believe to be accurate, however, we cannot guarantee the information is accurate and we accept no liability for any errors or omissions (including but not limited to a property's land size, floor plans and size, building age and condition). Interested parties should make their own enquiries and obtain their own legal and financial advice. Should this property be scheduled for auction, the Vendor's Statement may be inspected at any Harris Real Estate office for 3 consecutive business days immediately preceding the auction and at the auction for 30 minutes before it starts. RLA | 226409


 3 bed
 2 bath
 2 car