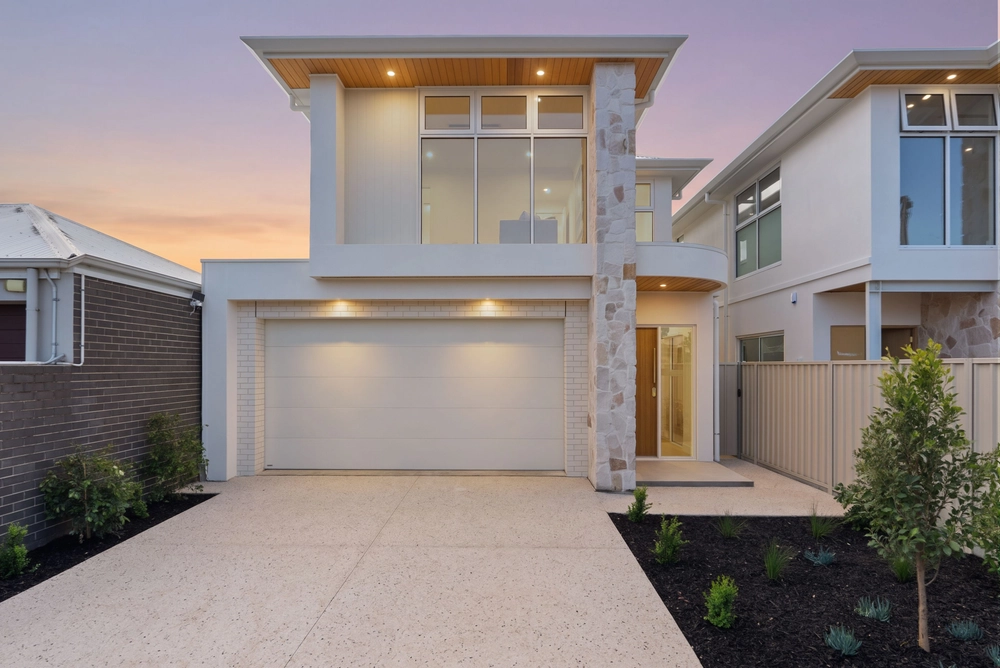
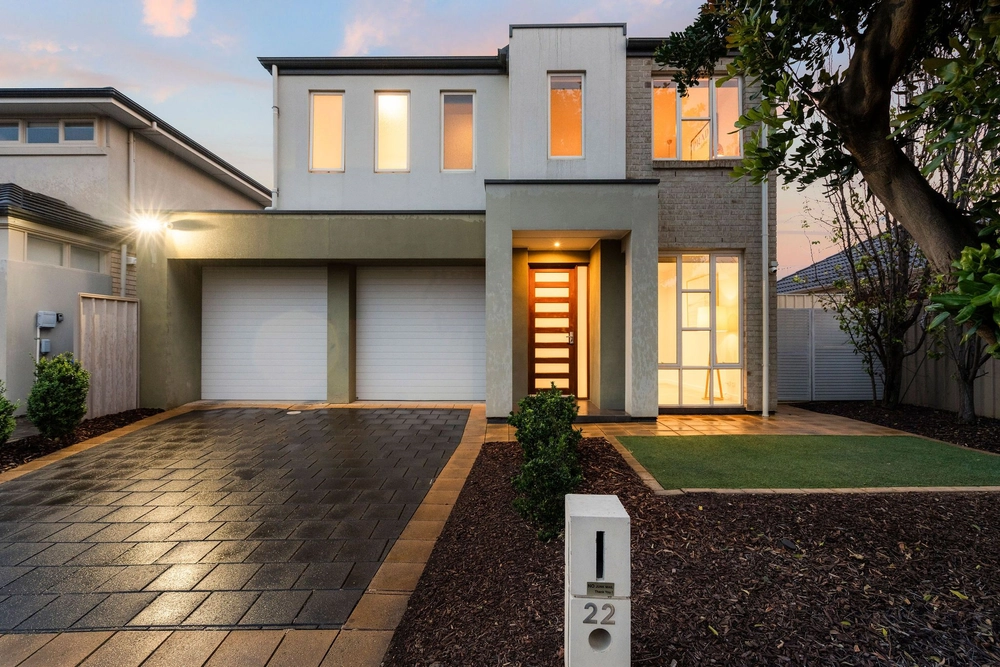
Positioned within a westside locale that is undeniably hard to beat, lies this dual-level family entertainer, just a short stroll from the green banks of Linear Park that connects you with the picturesque coastline within moments.
Incredibly luxe from head-to-toe, beginning with keyless front door entry and 3m ceilings that stretch right through to polished concrete floors and gas-fire heated open-plan living – absolutely no corners have been cut when planning this meticulous, custom build.
Focusing on family entertaining, the lower-level centres around a Chef's kitchen – both upscale in designer quality and completely functional by offering top of the range Bosch induction cooktop, steam oven, Asko dishwasher, walk-in pantry and Corian benchtops.
Extending the festivities further, slide open matte-black framed stacker doors to crank up the in-built 2Pac kitchen with gas BBQ, cooktop, Caesarstone benchtops and splashback, retractable blinds and wood-fired pizza oven that will be sure to keep the party flowing – an absolute entertainer's dream.
Tasmanian Oak stairs lead to a three-bedroom slumber zone where the heads of the household will rejoice in the privacy of a huge master with built-in king-size bedhead, walk-in robe, private street-facing balcony and deluxe ensuite with the genius inclusion of a concealed, fold-out ironing board.
Public transport and Collins Reserve are on your doorstep, offering equal parts a speedy morning commute and weekend recreation with picnic grounds, tennis courts, skate park and nature playground.
Make that picture-perfect family life a reality on Valetta…
Even more to love:
• Secure double garaging with powered pit & air-compressor line
• Built-in robes to bedrooms 2, 3 & study/bedroom 4
• Actron ducted and zoned reverse cycle air conditioning
• Freshly painted throughout
• Security system and camera surveillance
• Ducted vacuuming & laundry chute
• 2x temperature controlled HWS
• 2340mm solid internal doors
• Valuable under stair and laundry storage
• 13mm soundcheck gyprock & insulated 2.0 batt internal walls
• Parking for 2 cars in garage and 2 in driveway
• 15-minutes to the CBD
• Zoned for Findon High School
• Walking distance to Fulham Garden shops, Kidman Park Primary & Ground Floor coffee
All of this and so, so much more…
*Car not included
Specifications:
CT / 6038/785
Council / City of Charles Sturt
Zoning / GN
Built / 2010
Land / 395m2
Council Rates / $1,460pa
Emergency Services Levy / $150.55pa
SA Water / $181.86pq
Estimated rental assessment: $850 - $950 per week (written assessment can be provided upon request)
Nearby Schools / Kidman Park P.S, Fulham Gardens P.S, Fulham North P.S, Flinders Park P.S, Findon H.S, Thebarton Senior College
All information provided has been obtained from sources we believe to be accurate, however, we cannot guarantee the information is accurate and we accept no liability for any errors or omissions (including but not limited to a property's land size, floor plans and size, building age and condition). Interested parties should make their own enquiries and obtain their own legal and financial advice. Should this property be scheduled for auction, the Vendor's Statement may be inspected at any Harris Real Estate office for 3 consecutive business days immediately preceding the auction and at the auction for 30 minutes before it starts. RLA | 226409


 4 bed
 3 bath
 2 car