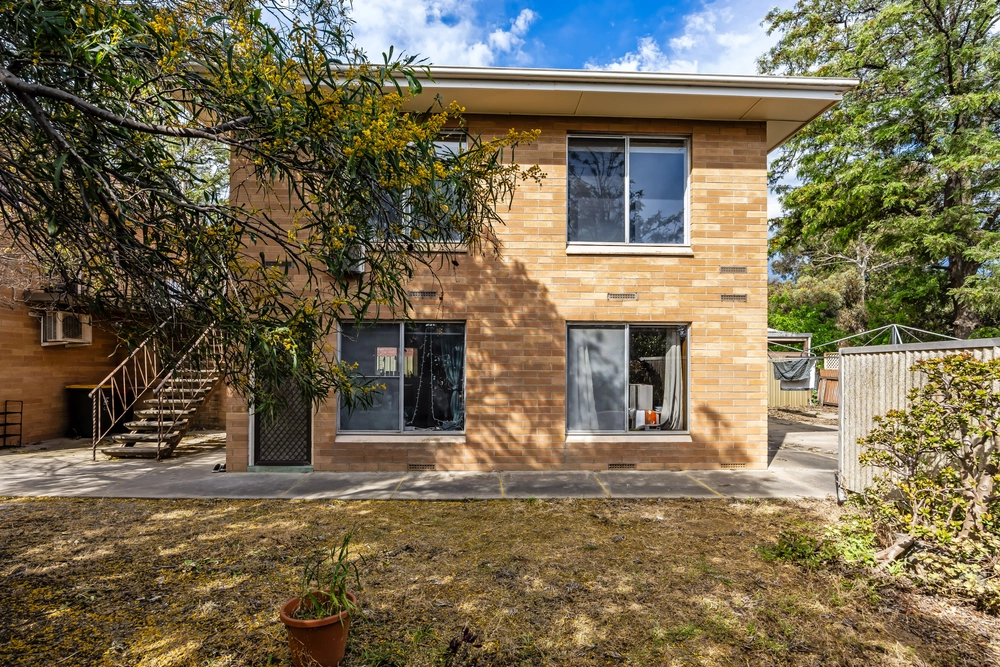
9/10 Daws Road radiates understated elegance and easy living. This ultra-chic unit is big on space while low on maintenance, ideal to meet your needs as an awaited first home, next step, downsizer or strategic investment.
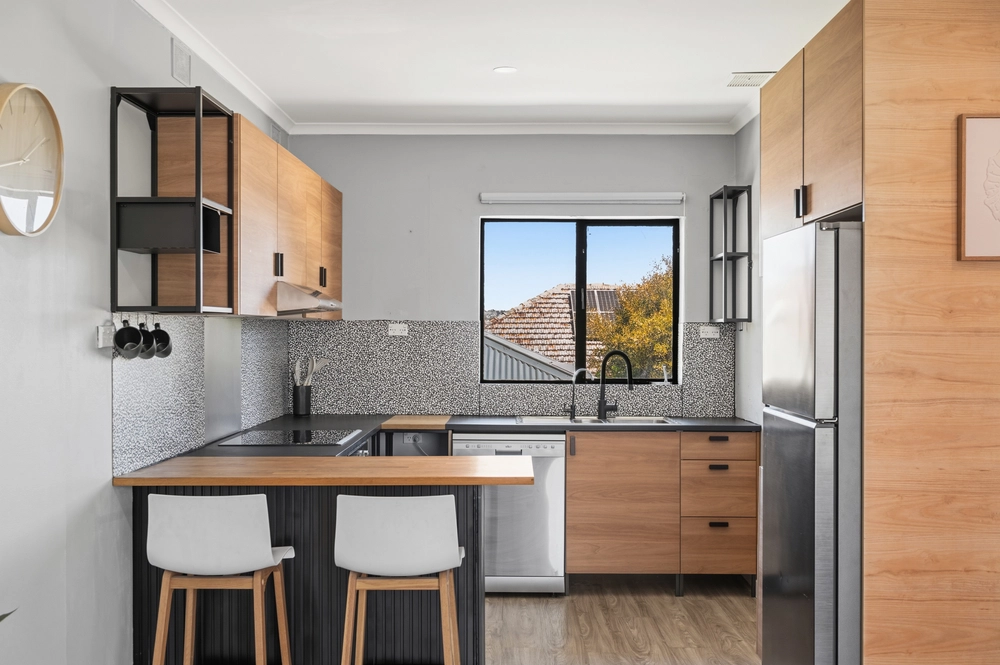
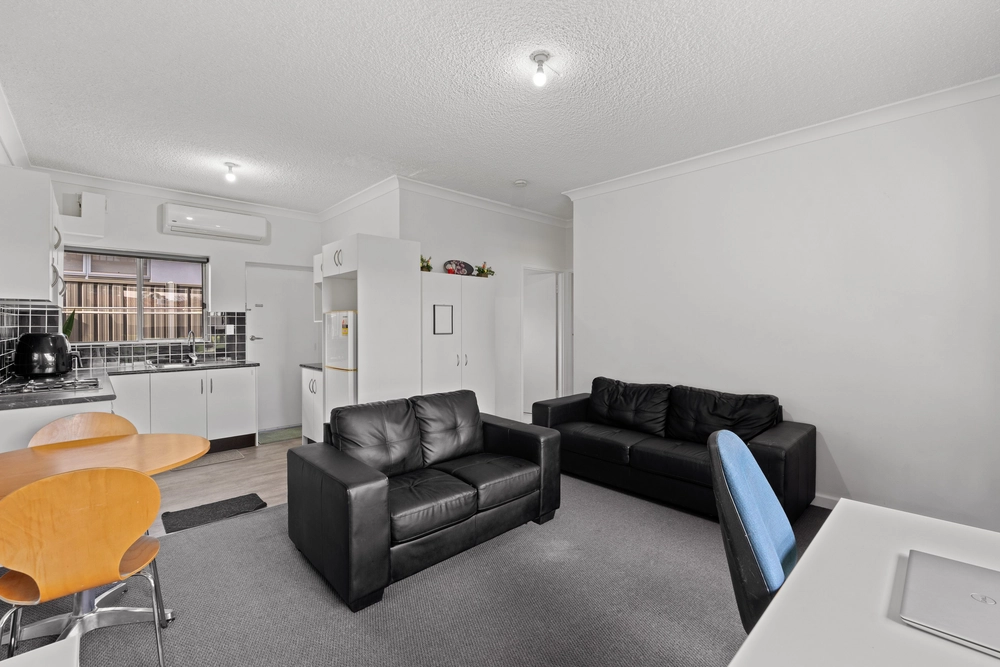
Rich timber floating floors and contemporary colour palette enrich spaciousness across the floorplan, centred around an expansive living area. Abundant natural light beams through floor-to-ceiling windows, with connection to kitchen ensuring flow across all zones.
Boasting gas cooking, stone-look benchtops, and double sink, a sleek monochrome kitchen guarantees culinary success, no matter the recipe. A generous main bedroom is complete with built-in robes, with an additional bedroom ready to be adapted for your needs as an additional slumber zone, home workspace or guest room. Completing the equation, a tranquil updated bathroom combines wide vanity and stylish contrast tiling, primed for both the morning bustle and the evening unwind.
Ultra-private and super secure, an easy-care courtyard is ideal spot for alfresco dining or a dose of fresh air with your morning coffee, allowing you to enjoy your own outdoor space without ever having to stress about weeding, mowing or edging.
Only 20 minute's drive to the Adelaide CBD, or a straightforward commute from nearby Ascot Park Train Station. Nearby Westfield Marion offers an abundance of amenities, with Oaklands Wetlands and Marion Outdoor Pool nearby for endless recreation, while a 10-minute drive west delivers you to the best of South Australia's beaches.
Effortlessly low-maintenance so you can enjoy all the living at your door – no matter your plans, it's endlessly appealing.
More to love:
• Allocated carport
• Split system air conditioning to lounge and bedrooms
• Ceiling fan
• External roller shutters
• Separate laundry with external access
• Neutral colour palette
• Downlighting
• Timber floating floors
• Garden shed
Specifications:
CT / 5029/416
Council / Marion
Zoning / HDN
Built / 1975
SA Water / $153.70q
ES Levy / $93.05pa
Council Rates / $1,169.95pa
Strata / $429.55pq
Estimated rental assessment: $390 - $420 p/w (Written rental assessment can be provided upon request)
Nearby Schools / Clovelly Park P.S, Ascot Park P.S, Marion P.S, Forbes P.S, Edwardstown P.S, Hamilton Secondary College, Springbank Secondary College
Disclaimer: All information provided has been obtained from sources we believe to be accurate, however, we cannot guarantee the information is accurate and we accept no liability for any errors or omissions (including but not limited to a property's land size, floor plans and size, building age and condition). Interested parties should make their own enquiries and obtain their own legal and financial advice. Should this property be scheduled for auction, the Vendor's Statement may be inspected at any Harris Real Estate office for 3 consecutive business days immediately preceding the auction and at the auction for 30 minutes before it starts. RLA | 226409


 2 bed
 1 bath
 1 car