9 Abelia Avenue, Flinders Park, SA 5025 - House sold - PropertyMate
Sold on 31 October 2013
Affordable & Convenient
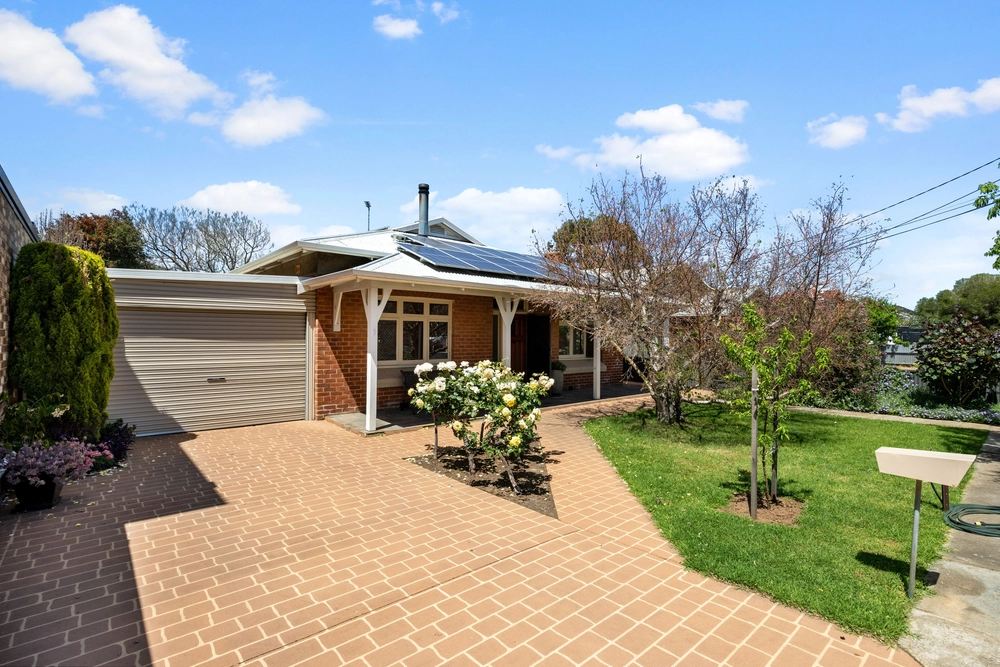
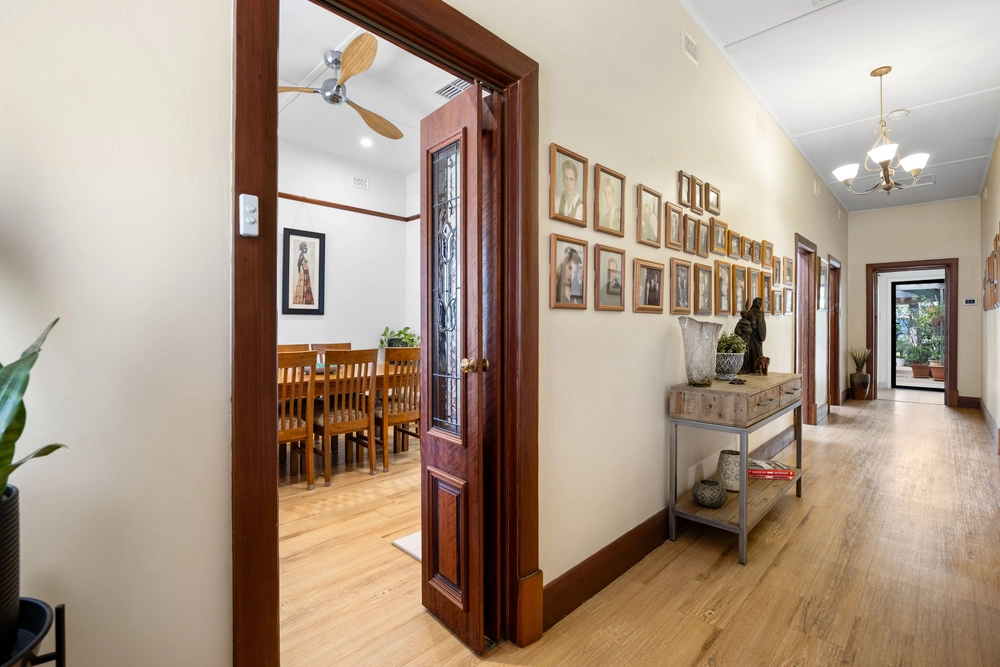
This 1965 solid brick family home is positioned in a lovely street walking distance to the torrens river, linear park and has been tastefully updated for today. The home is for the professional couple, small family, first home buyer or investor. The home offers three bedrooms also featuring high ceilings, polished timber floors, quality carpets and ducted Bonaire cool air conditioning and well established low maintenance gardens.
The formal lounge is in generous proportions would make a great home theatre or just somewhere for the family to relax. The main bedroom is 'north facing' so it's light filled and spacious, with stylish built in wardrobes, the second and third bedroom are in generous proportions which will suit the kids of the house.
The kitchen & dining area is where it all happens. With great functionality for the 'master chef' of the home, boasting stylish cabinetry, chef gas oven / stove top and plenty of bench space to prepare dinner for the whole family.
The main bathroom only recently renovated featuring ceramic tiles and quality appointments and fittings.
There is something for the blokes with a great work shed for all the tools. The ultimate barbecue set up, will be a breeze to host any event for when friends and family around this solid brick outdoor pizzeria oven which is sure impress. With adjoining inbuilt spa plus a savvy shade sail great for entertaining all year round plus overlooks premium turf and mature selection of drought tolerant plants.
You will find this lovely family home in the heart of Flinders Park just minutes to all the shops, linear park, local tennis courts, Nazareth College and Flinders Park primary school. A must see!
ct / 5328/970 council / city of charles sturt zoning / r'16 built / 1965 land / 599m2 living / 100m2


 3 bed
 1 bath
 2 car