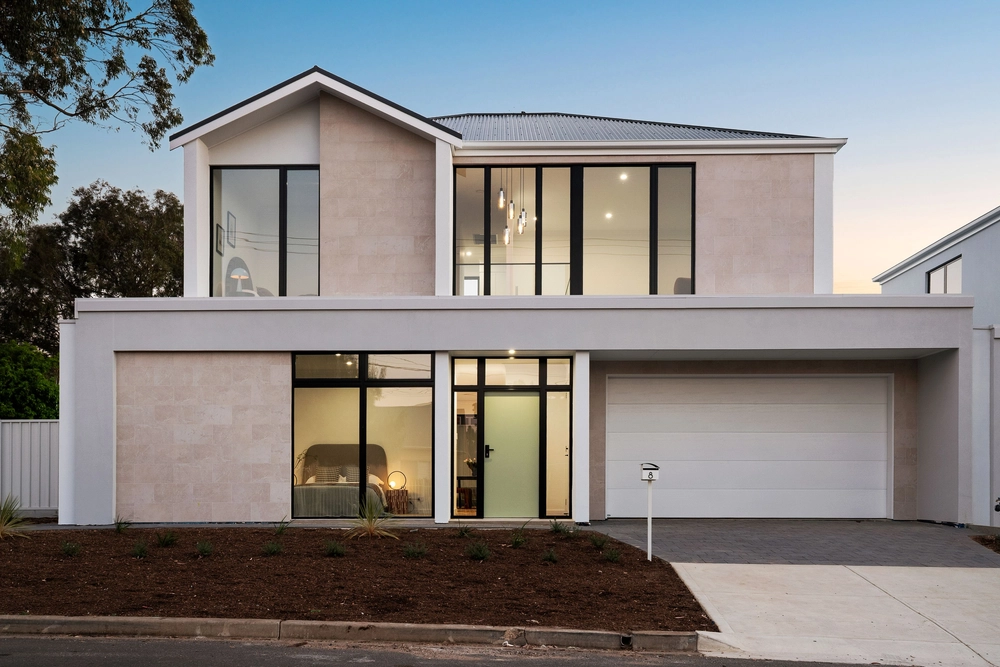
Move on in and spread out! This five bedroom, modernised multi-storey Rostrevor home delivers; room to move, views, comfort, and style. Located in the heart of Rostrevor, with a playground directly across the road, family home is an understatement.
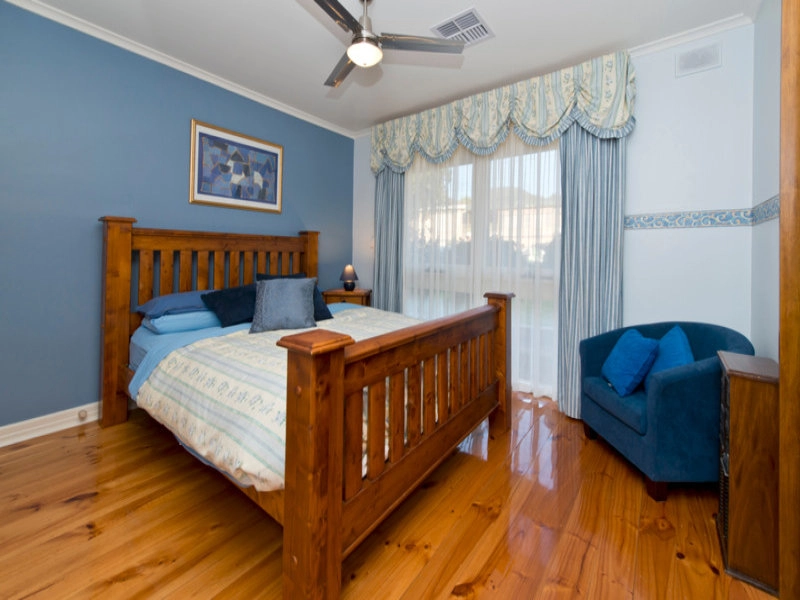
Its updates galore on Bruce avenue. All old carpet has been removed to reveal original hardwood floors, illuminated by new LED down lights. Really, you could be forgiven for thinking that the ground floor has it all - what with three bedrooms, dining, and a lounge…
But upstairs, with a further two freshly updated bedrooms, another bathroom, a generous, freshly carpeted family room, and a lengthy balcony, you won't run out of room in a hurry. There's floor plan flexibility for now, and space future updates - perhaps the conversion of an extra bedroom to a master ensuite and WIR? Oh, the possibilities.
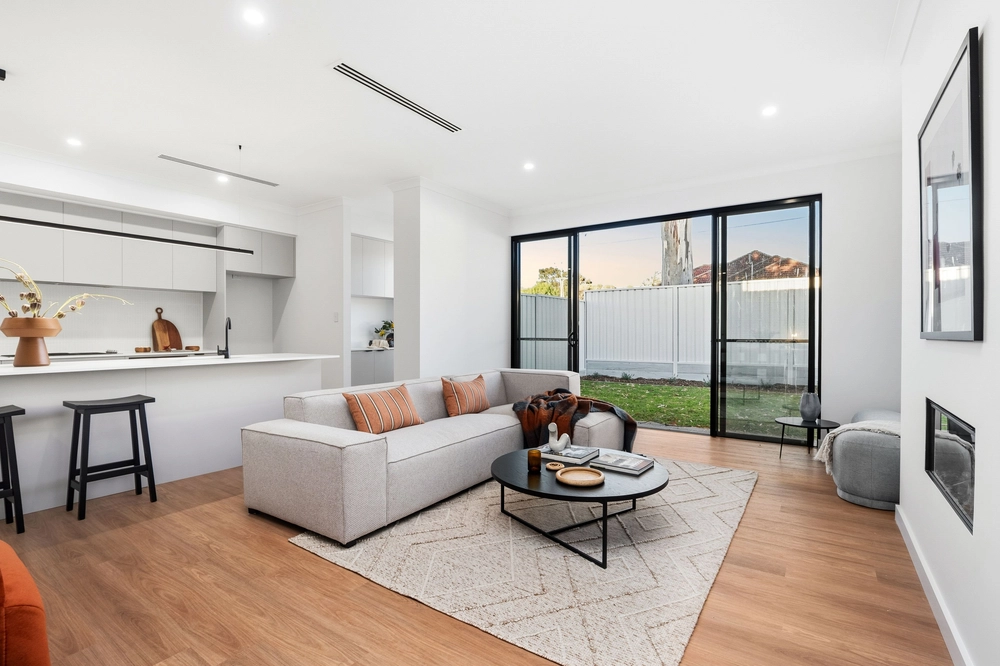
All bedrooms and downstairs areas enjoy those well-preserved original hardwood floors, while the kitchen/dining has been refreshed with new warm timber floors, creating a warm synergy that brightens the home.
The modern kitchen is positively wrapped in storage space. Enjoy a stainless steel gas cooktop and oven, dual drawer dishwasher, and focal point island bar. You'll find yourself taking your meals outside as this sun continues to roll in, taking full advantage of the expansive rear decking and pergola.
Rostrevor has so much to offer the active family. Enjoy Rostrevor Tennis Club, Bruce avenue reserve, and the wonderful Morialta Conservation Park. Walk the kids to Stradbroke Primary, or cruise through the school run to Rostrevor College and Kindergarten, and St Joseph's schools.
Don't miss:
- Reverse cycle A/C throughout downstairs, plus upstairs family room
- LED down lights throughout
- Gas heater to dining room
- Rear storage shed
- Laundry with external access
- 5kw solar system
- Secure garage, and off-street parking for 6+ cars
- Close to Bread + Butter cafe, and great takeaway via Montacute road restaurants such as Genghis Khan, Rostrevor pizza, and more
Specifications:
CT / 5356/805
Council / City of Campbelltown
Zoning / R'4
Built / 1964
Land / 607m2 approx
Frontage / 17.98m approx
All information provided has been obtained from sources we believe to be accurate, however, we cannot guarantee the information is accurate and we accept no liability for any errors or omissions (including but not limited to a property's land size, floor plans and size, building age and condition) Interested parties should make their own enquiries and obtain their own legal advice. Should this property be scheduled for auction, the Vendor's Statement may be inspected at any Harris Real Estate office for 3 consecutive business days immediately preceding the auction and at the auction for 30 minutes before it starts.


 5 bed
 2 bath
 2 car