9 Carmel Close, Greensborough, Vic 3088 - House sold - PropertyMate
Sold on 9 March 2024
Impressive Living With A Real Family Focus
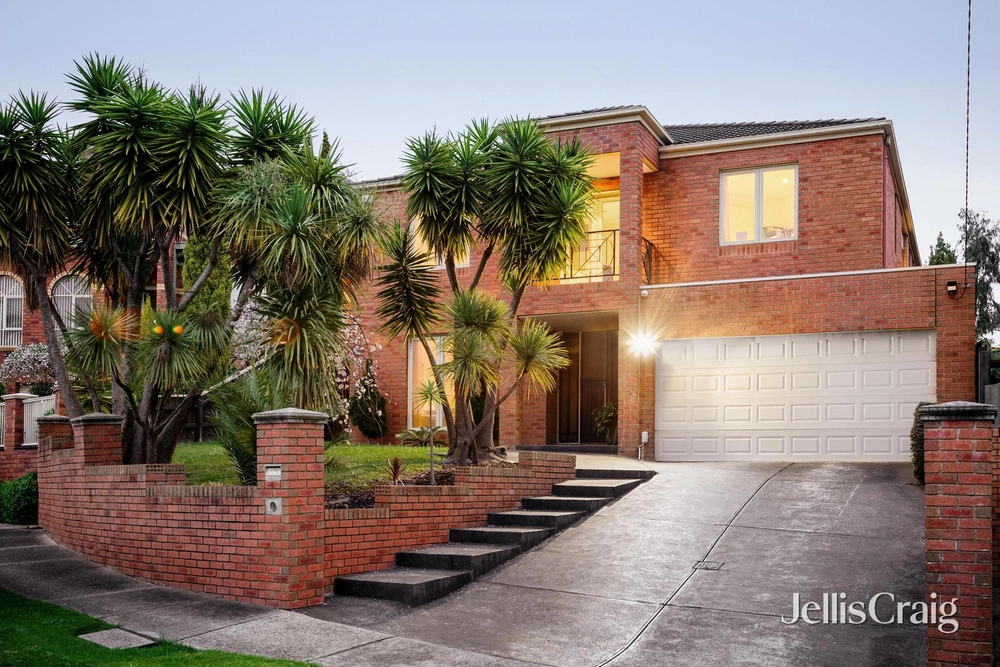
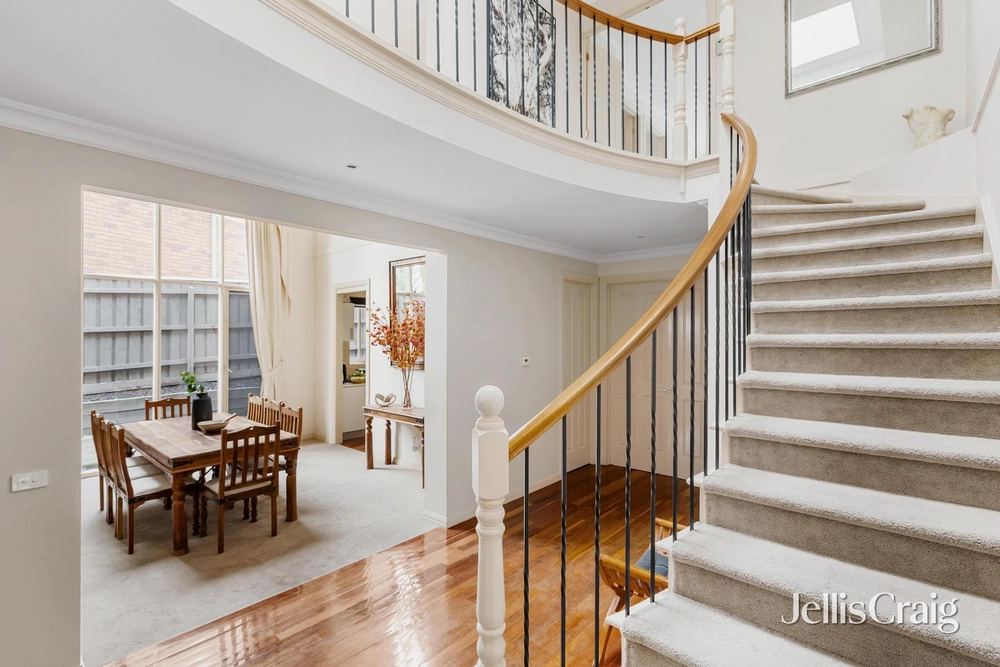
SOLD by Jellis Craig. Tucked away in the bowl of a quiet court perfect for kick-to-kick or tippety-run, set on a generous 953m2 allotment (approx.), zoned to St Helena College, and with room for everyone, this spacious single-level home delivers impressive living with a real family focus.
Thoughtful zoning separates the plentiful accommodation options from the spacious living and entertaining spaces.
Anchored by a gas fire, the large lounge sweeps around to the spacious dining. It is partnered by an expansive open-plan living room that integrates a stone kitchen featuring a 900 mm Delonghi range.
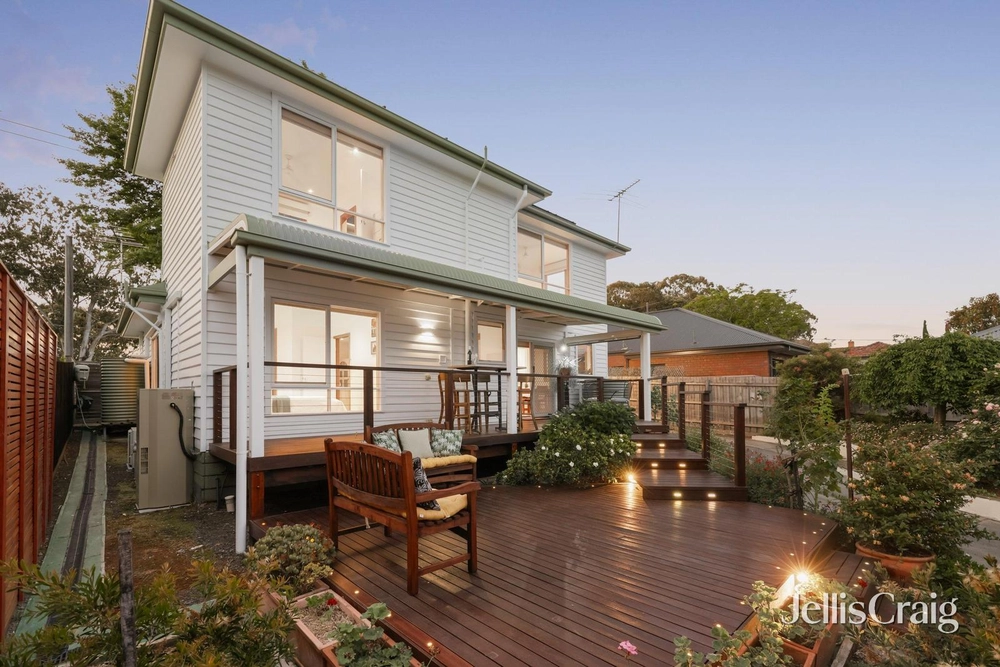
Sliding glass doors encourage a seamless transition to a vast outdoor entertainment area. Tiled and covered, featuring all-weather curtaining, sink, benches, ceiling fans and heaters and stretching the entire width of the house, it offers plenty of space for lounging, cooking and dining, whatever the weather. A large level lawn only adds to the appeal of the family-friendly backyard.
Enjoying the peace and privacy of their own 'wing' are the bedrooms. Complete with a walk-in robe and an ensuite featuring a stone vanity and walk-in shower; it is complemented by three further bedrooms. Fitted with built-in robes, they share a contemporary bathroom, introducing the luxury of a stone-detailed vanity, a back-to-the-wall bath and a walk-in shower.
Thoughtfully fitted with shelving, an office provides options for those seeking peace and privacy while they work from home.
Minutes to St Helena Market Place and the centre of Greensborough, the list of extras includes ducted heating and cooling, split system unit, laundry with storage, shed, remote double garage with rear roller door, workshop and 23 solar panels.


 4 bed
 2 bath
 2 car