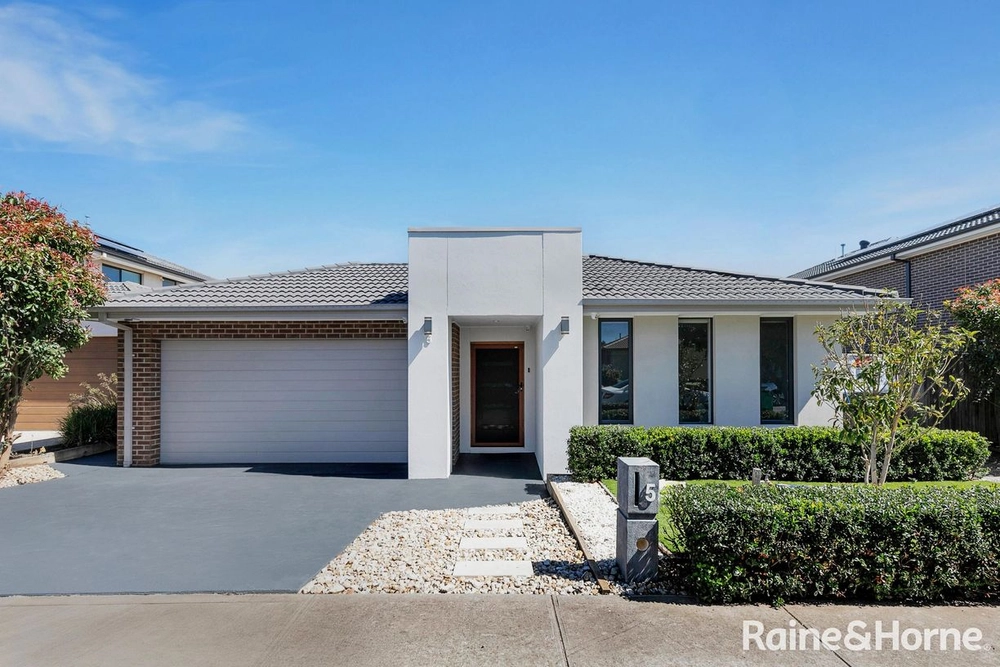
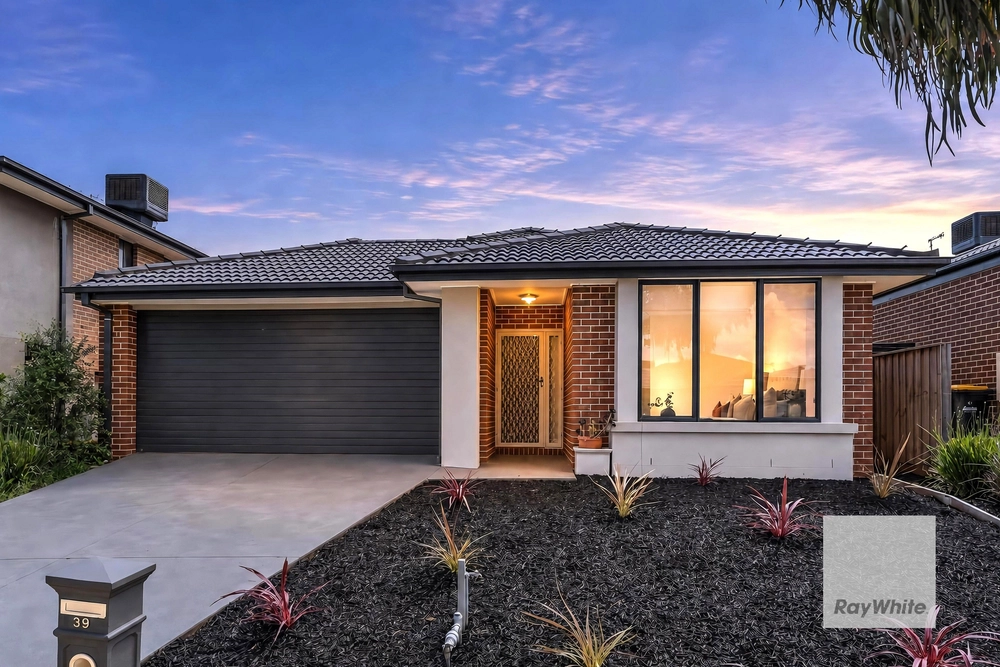
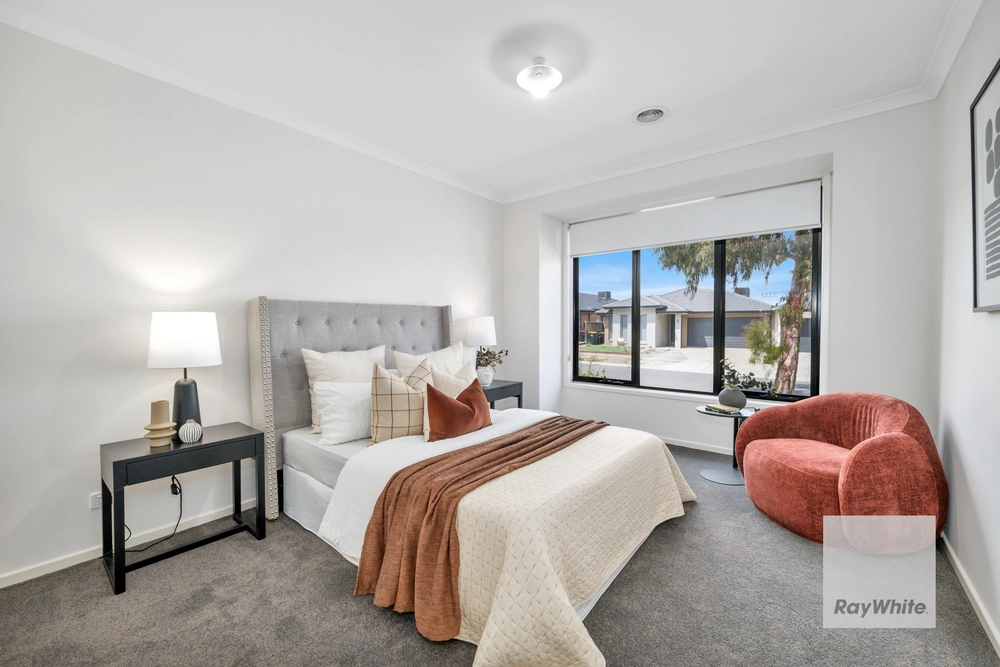
✨ 9 Climate Street, Fraser Rise – Where Luxury Meets Lifestyle
🛏️ Highlights:
4 Bedrooms | 2 Bathrooms | Open Living Space| Study | 2.7 m Ceilings
✅ Energy-Efficient Design
Built for long-term savings, comfort, and sustainability.
🌟 Luxury Features:
💎 Designer Master Suite
Private ensuite with floor-to-ceiling tiles, slimline mirrors, stone-top vanities, and elegant shower niches.
💎 Chef's Kitchen + Walk-In Pantry
40 mm stone benchtops, premium 900mm appliances, dishwasher, soft-close cabinetry, and stylish pendant lighting.
💎 Indoor–Outdoor Flow
A fully landscaped backyard designed for year-round entertaining.
💎 Light-Filled Living Spaces
Timber-look laminate flooring and abundant windows enhancing natural light and insulation.
💎 Hotel-Inspired Bathrooms
Stone vanities, floor-to-ceiling tiles, and designer niches for a premium daily experience.
💎 Ultimate Comfort & Convenience
Refrigerated cooling, intercom system, NBN-ready setup, built-in wardrobes, bulkhead TV feature, and a well-appointed internal laundry.
💎 Premium Build Quality
2.7 m high ceilings, Colorbond roofing, and stone finishes throughout.
➕ Upgraded Inclusions
🌟 Sleek black exposed-aggregate driveway
🌟 Common bathroom with separate WC
🌟 Mirrored sliding robe doors
🌟 Low-maintenance artificial landscaping
🌟 Full fencing for privacy and street appeal
📍 Location – Fraser Rise Advantage
Located in a booming, family-friendly community, you're just moments from quality schools, parks, childcare, shopping precincts and major road links-offering unmatched convenience and strong future growth.
This is the perfect opportunity for first-home buyers, downsizers, or investors seeking a turnkey property in a rapidly developing suburb.
To know more about the estate, click here : https://society1056.com.au/masterplan/
🗓️ Secure your private inspection today-this is top-tier luxury and efficiency combined into one exceptional home.
📌Please see the link below for an up-to-date copy of the Due Diligence Check List:
http://www.consumer.vic.gov.au/duediligencechecklist
DISCLAIMER: All stated dimensions are approximate only. Particulars given are for general information only and do not constitute any representation by the vendor or agent.


 4 bed
 2 bath
 2 car