9 Cumberland Avenue, Aldgate, SA 5154 - House sold - PropertyMate
Sold on 19 April 2016
Bespoke beauty, inside and out, that casts a spell as deep as the pool at its feet
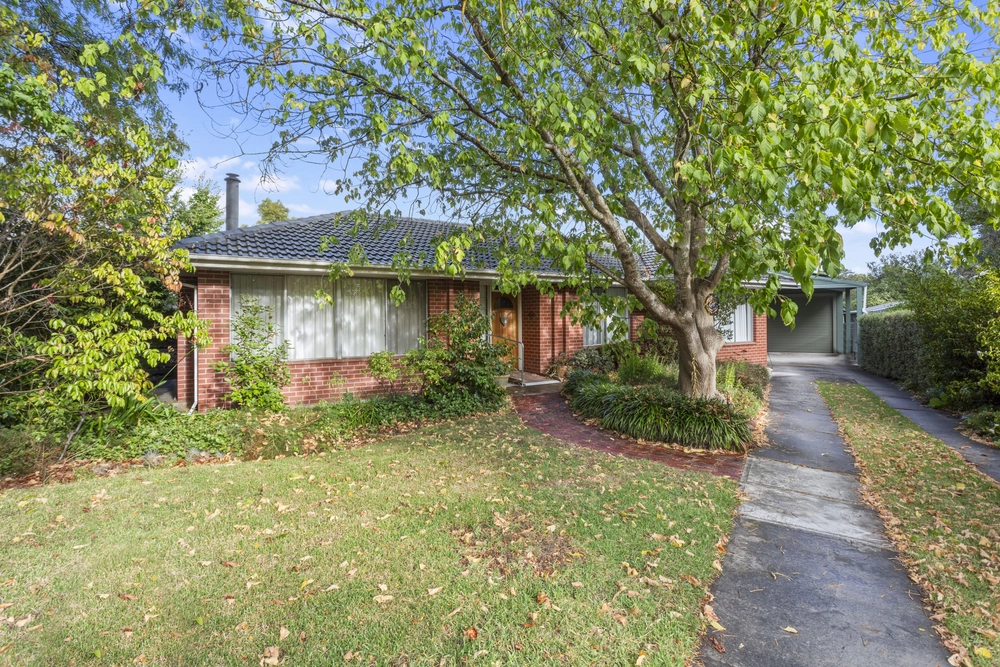
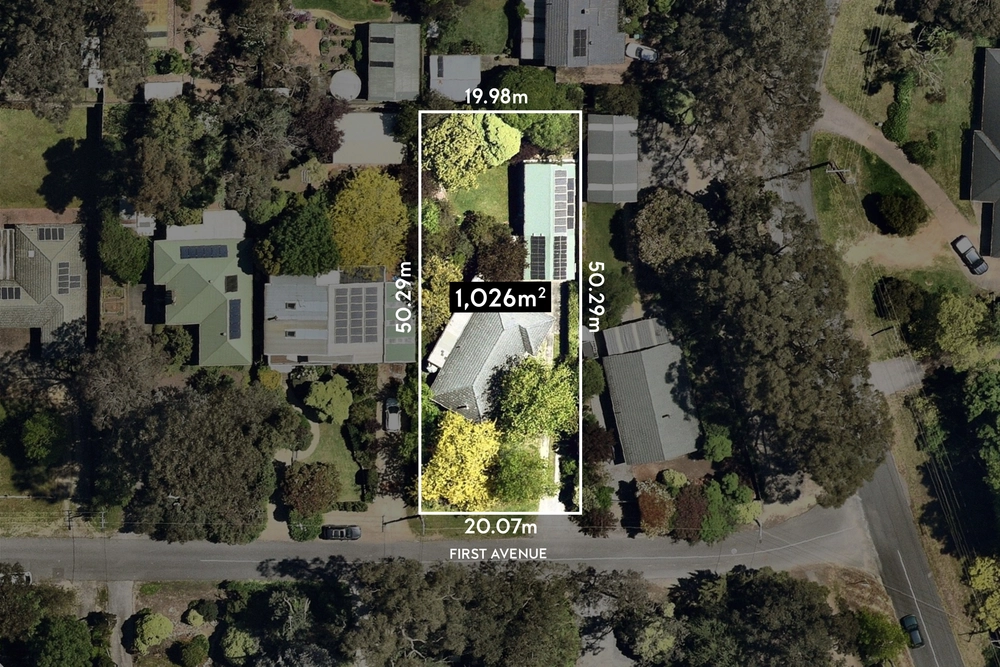
As soon as you step through the gates, a glimpse of the stone tiered manicured gardens and the deep blue swimming pool at their heart will be enough to cast a spell that leaves you in love with this alluring family home on a huge 2,344 square metres at the end of a quiet cul-de-sac.
It's no wonder the current owners chose these enchanting gardens and rolling lawns as the setting for their own wedding, all to the backdrop of an imposing home that yields to unhindered views of an orchard groaning with figs, stone fruit, citrus and the sloping bush land below. It's hard to believe that you're just 25 minutes from the CBD and five from the vibrant Stirling Village.
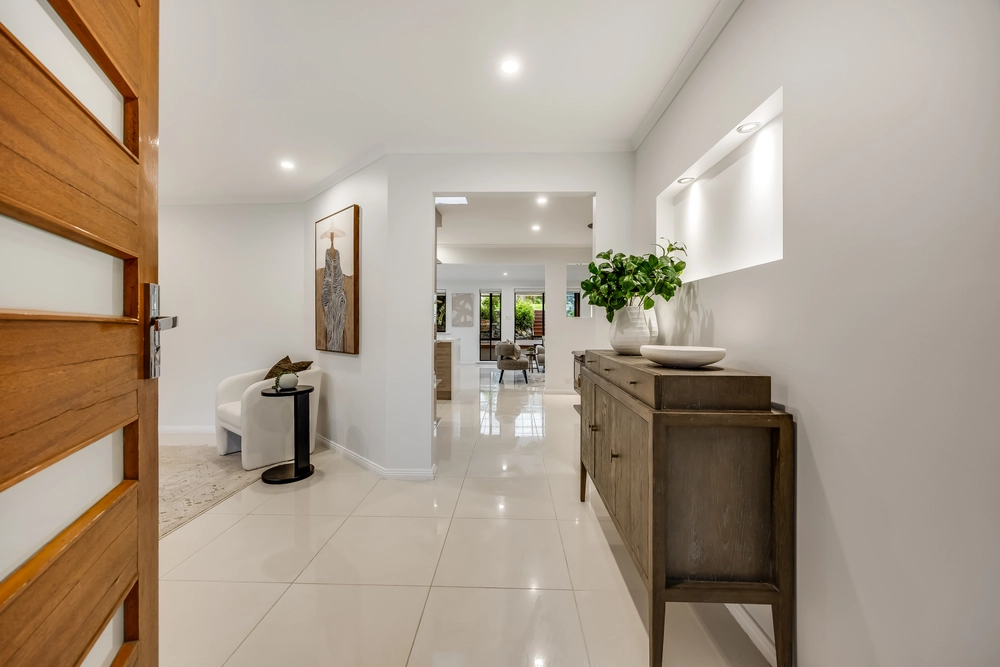
Inside you'll find four spacious bedrooms, headlined by a master bedroom with an ensuite that rivals a main bathroom boasting an indulgently deep tub and floor-to-ceiling-tiles.
Central to the home (and every social occasion) is the main living area, where expansive open-plan living is enhanced by a charming kitchen, dining and living area, all warmed by a wood combustion heater.
As a bonus, there's an extra living space at the end of the home; large enough for guest quarters or a studio flat, this versatile space has its own sink and gas supply, ready for a simple conversion to a self-contained space.
But it's the bespoke details that turn 'beautiful' to 'spellbinding'...
Double doors from the antechamber to the main living space are made from reclaimed timber, 200-year-old antique doors enclose the walk-in pantry, vintage detailing adorns the Maplewood cabinets in the chef's kitchen, and chandeliers hang in every room. It's love at first sight.
More reasons why we love this home: - Over 2,000 sqm of gardens - Ducted reverse cycle air conditioning and under-floor heating - 60,000 litre rainwater tanks - Sweeping views from each bedroom - Solar heating to 2.7-metre-deep swimming pool - 3-car garage and space for multiple vehicles in the driveway - And much more.
Specifications: CT / 5636/522 Council / City of Adelaide Hills Zoning / W(PP)'4 Built / 1965 Land / 2344m2 Internal / 200m2 Council Rates / $2400.00pa SA Water / $150.00pq ES Levy / $393.00pa


 4 bed
 2 bath
 3 car