A virtually untouched 1970s family home, primed to be enjoyed as-is or reimagined for a new era - meet 9 Emerald Street. Built and maintained as a solid home for generations, with generous split-level floorplan and abundance of outdoor space, this beloved family entertainer is the ideal base to spread out and enjoy.
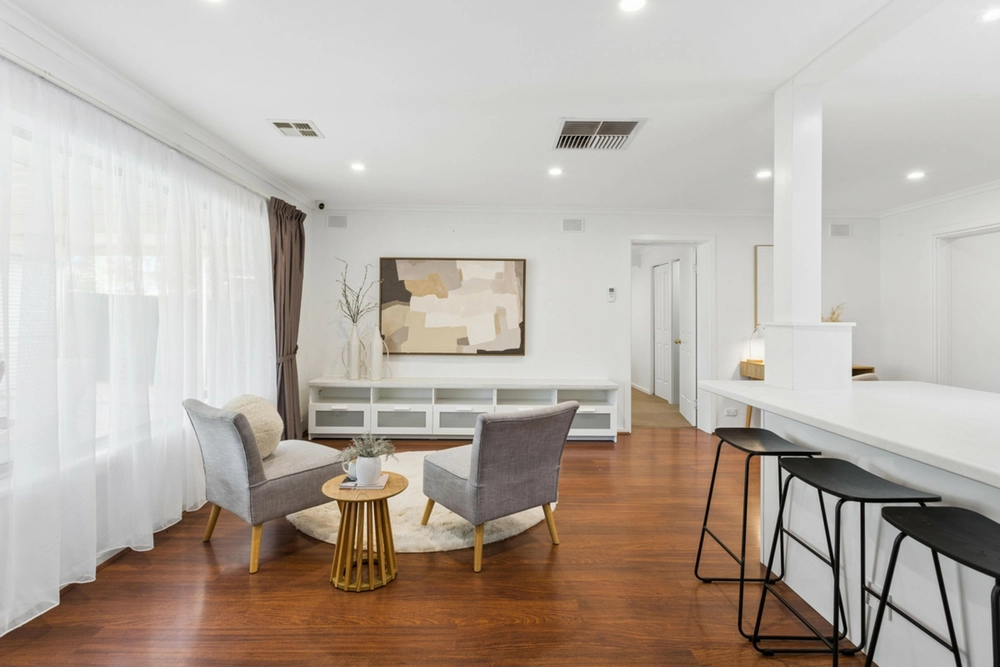
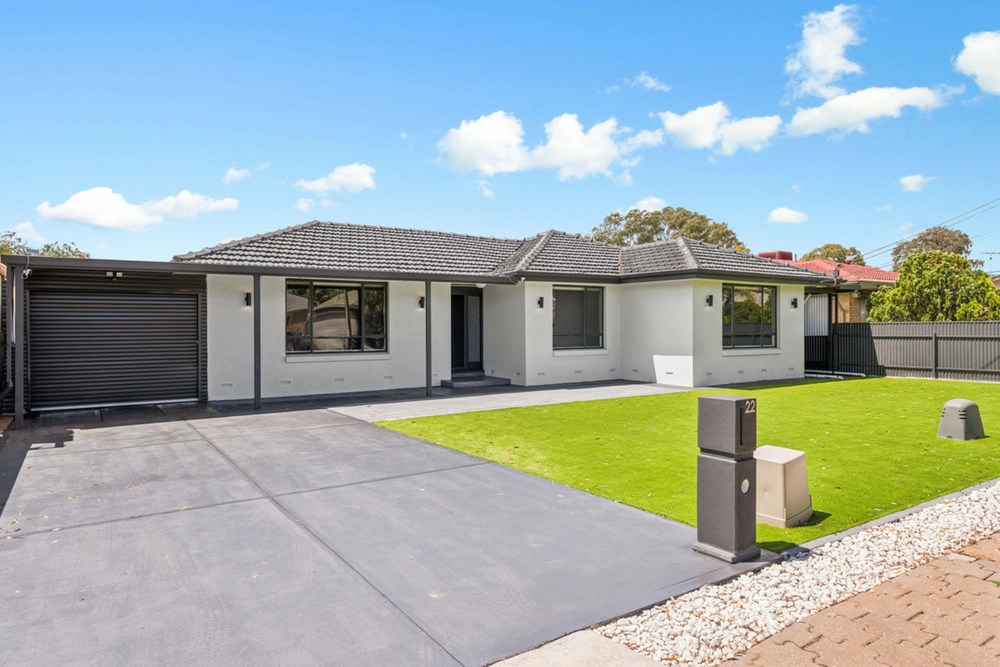
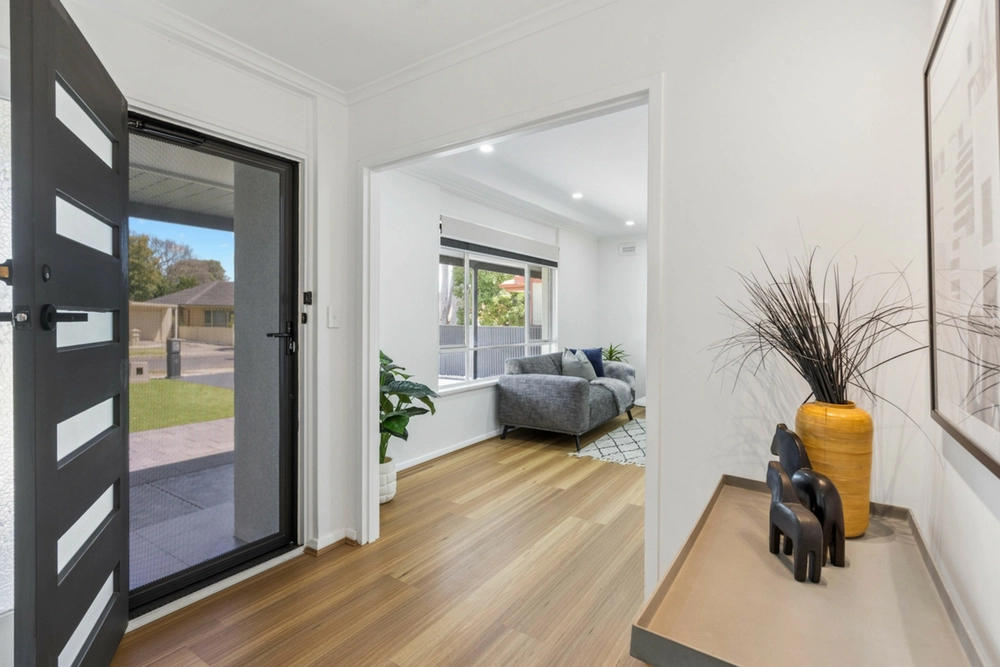
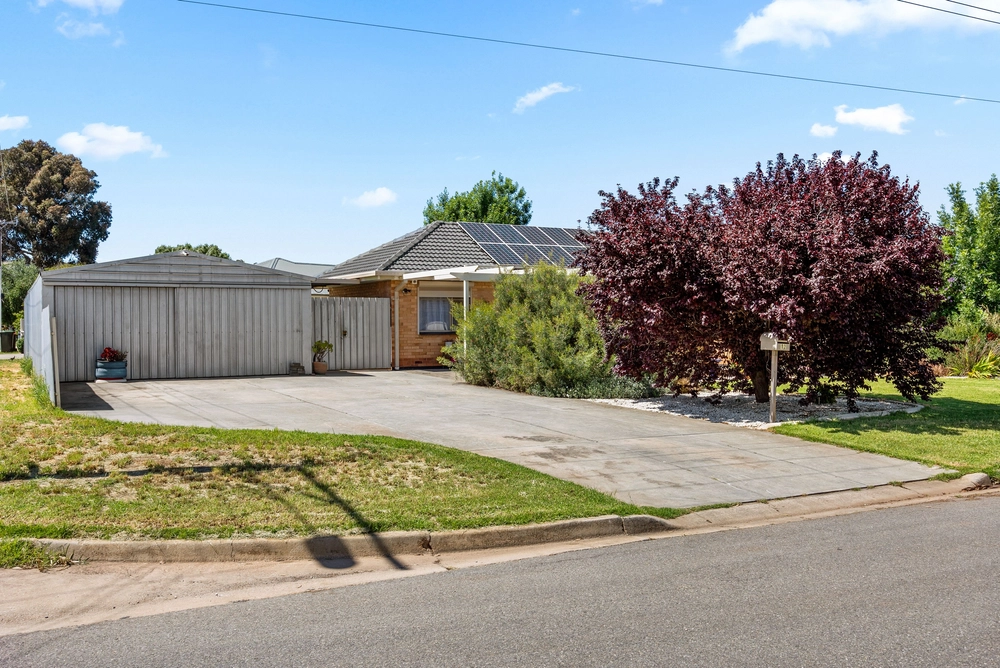
Perfectly perched on the high side of the street, a classic cream brick frontage is complemented by maintained gardens, delivering you to the front porch and sweeping entryway. Head to the lower floor for a spacious open plan living area, centred by gas heater with wooden mantle for cosy winters, with easy flow to sit-in kitchen ready to be the hub of your home with gas cooking and sit-at breakfast bar.
To the middle floor, a formal lounge offers endless scope to be enjoyed as an additional living area, playroom, work-from-home suite, or even a sixth bedroom. Two spacious bedrooms are equipped with built-in robes, and serviced by a mid-century blue bathroom with wide vanity, freestanding shower, bathtub and sperate WC, easily able to host the morning rush or evening bath times.
Three additional bedrooms comprise the top floor, with expansive main featuring wide private balcony for sweeping views across the treetops. All three are serviced by another bathroom with freestanding shower and corner vanity, ensuring each floor is fully equipped for any configuration you can imagine.
Outdoors, the rear yard is ripe to be established as your outdoor empire, with ample covered alfresco areas guaranteed to be enjoyed for alfresco entertaining and outdoor living. Three rear pergolas are certain to host everything from morning coffee to Christmas day, while lush lawns, established fruit trees and a semi-enclosed greenhouse are waiting for the passionate gardener.
Completing the allotment is a detached granny flat with kitchen, storage or harnessed for multi-generational living or a home office.
On an appealing 730m2 square metre block, the options are abundant beyond the existing property, be it the new address for your dream home, or a sturdy investment to start or expand a portfolio.
Close to Madison Park School, Gulfview Heights Primary School, and Salisbury East High School. Moments from Cobbler Creek Recreation Park for downtime spent outdoors, with amenities galore are at your fingertips at The Grove Shopping Centre. Only 30 minutes to the Adelaide CBD, or utilize numerous direct public transport options from Bridge Road for a straightforward commute.
Room to relax, and room to grow – it doesn't get better than this.
More to love:
• Carport to north corner, plus double driveway
• Split system air conditioning to lounge and bedroom, plus evaporative system to top floor and gas heater to lounge
• Separate laundry with terrazzo floor
• Timber-look floors and carpets throughout, with original Jarrah floorboards underneath
• Established gardens with fruit trees
• Mid-century features throughout – wood panelling, mirrors, archways, pillars
• NBN ready
Specifications
CT / 5634/916
Council / City of Salisbury
Zoning / General Neighbourhood
Built / 1968
Land / 730m2
Council Rates / $1,239.75pa
SA Water / $146.65pq
ES Levy / $131.70pa
Estimated rental assessment: $550 - $595 p/w (written assessment can be provided upon request)
Nearby Schools / Madison Park School, Gulfview Heights P.S, Keller Road P.S, Brahma Lodge P.S, Para Hills West P.S, Salisbury East
Disclaimer: All information provided has been obtained from sources we believe to be accurate, however, we cannot guarantee the information is accurate and we accept no liability for any errors or omissions (including but not limited to a property's land size, floor plans and size, building age and condition). Interested parties should make their own enquiries and obtain their own legal and financial advice. Should this property be scheduled for auction, the Vendor's Statement may be inspected at any Harris Real Estate office for 3 consecutive business days immediately preceding the auction and at the auction for 30 minutes before it starts. RLA | 226409


 5 bed
 2 bath
 3 car