9 Helicia Court, Rosebery, NT 0832 - House sold - PropertyMate
Sold on 25 March 2025
Hello Beautiful!
FOR ALL PROPERTY INFORMATION, please copy and paste the code below to your preferred web browser. https://vltre.co/YjlVIp
Key Details: Council Rates: $1,948 Per Annum (Approximately) Water and Sewerage: $330 Per Quarter (Approximately) Easements: Electricity supply Easement to Power and Water Corporation House Area: 183m² Land Area: 442m² Property Status: Vacant Possession at Settlement Rental Estimate: $600 - $650 Per Week (Approximately) Year Built: 1999 Zoning: LR (Low Density Residential)
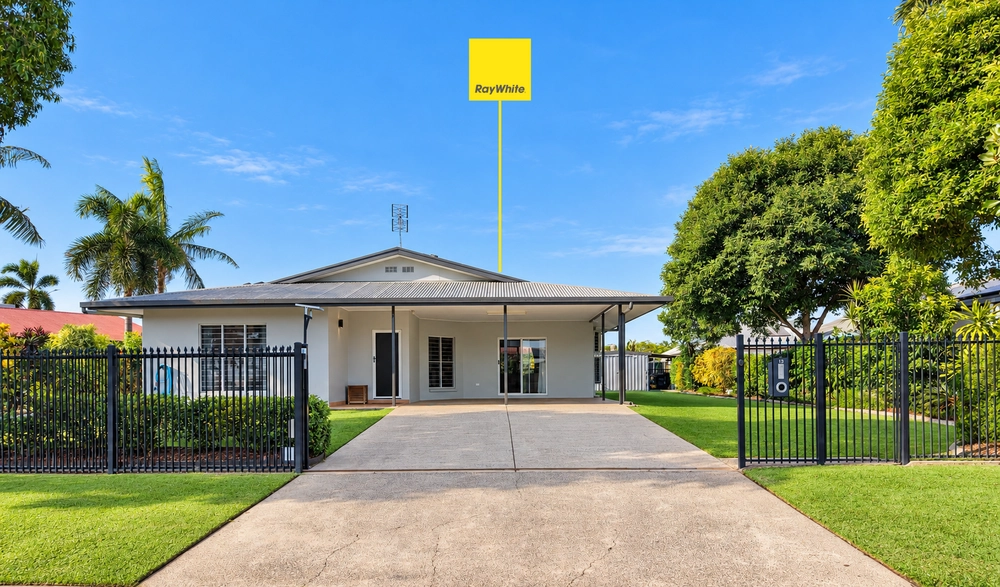
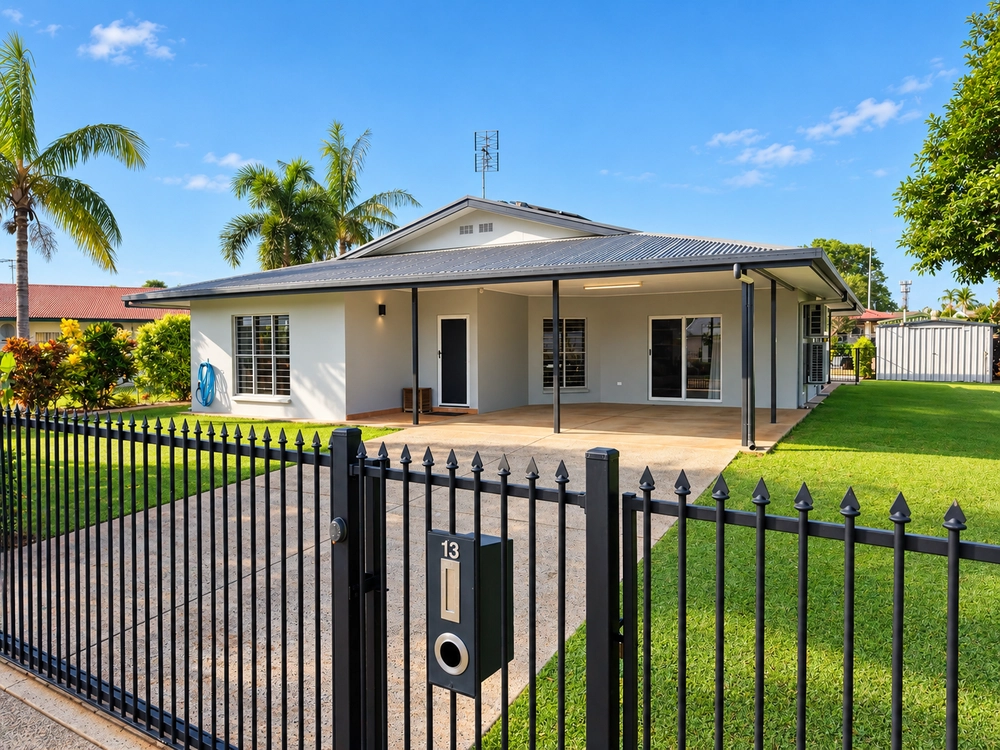
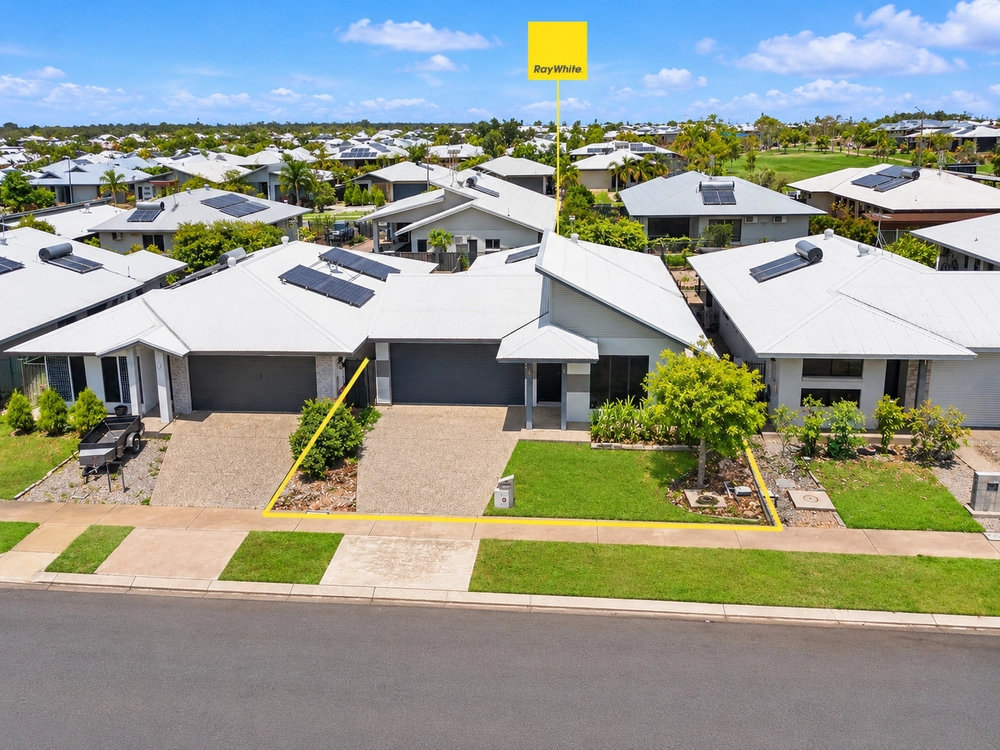
There's plenty of space for the young family in this immaculate ground-level home that's set on a generous corner block with a large wrap-around lawn.
Or, investors secure a low-maintenance property in this popular family-friendly location.
A wide double driveway connects into the integrated double carport at front, and entry is into a central hallway with the master bedroom privately located on your left at the front of the home.
The master bedroom overlooks the manicured front lawn through a large bay window with security screens and features a walk-in robe and a private ensuite with corner shower.
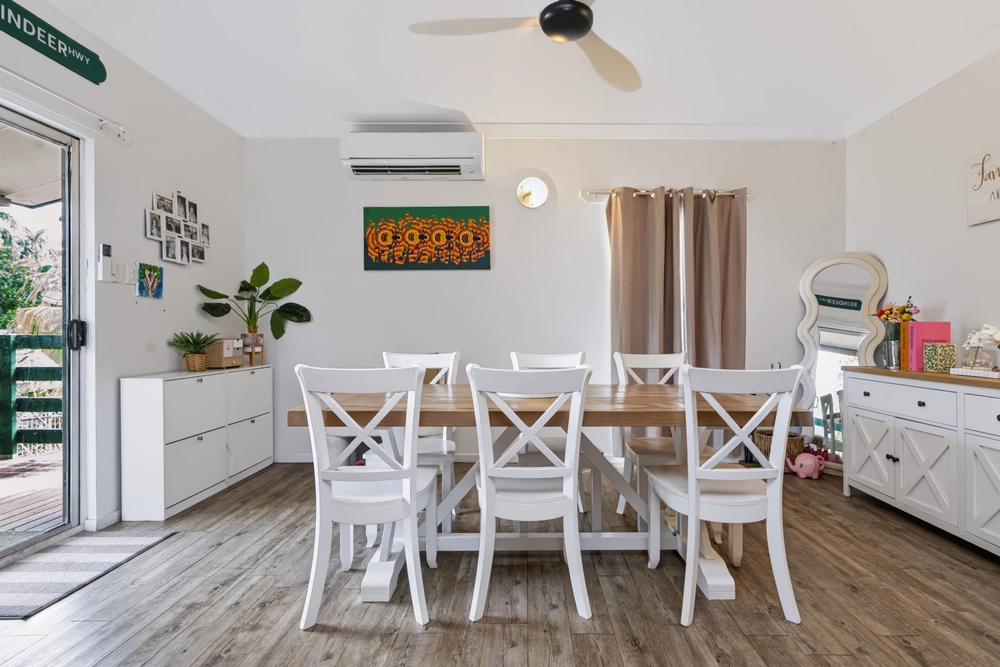
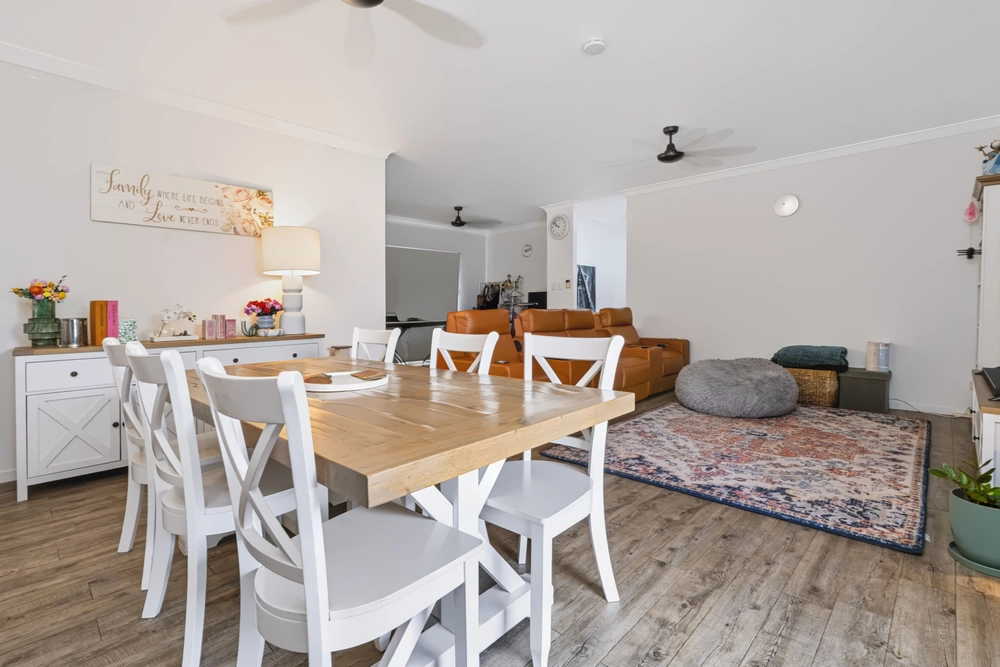
Continue past the second bedroom and into the main open-plan living/dining areas at the rear of the home.
The adjoining kitchen is well presented with quality cabinetry, and a central sliding door flows onto the large, covered corner patio for easy alfresco entertaining.
You'll find the third bedroom, main bathroom and laundry in a separate wing of the home opposite the kitchen.
There is a large shower, separate bath, corner vanity and floor-to-ceiling tiles to the main bathroom that offers huge potential for an easy cosmetic update, and a separate laundry plus toilet add convenience.
The light-filled home is tiled and air conditioned through for fresh modern living, and is ready and waiting for you to move straight in.
Reasons To Buy: • Generous open-plan living/dining areas in neutral tones • Neat kitchen in modern white with electric cooktop and oven • Large corner patio is ideal for easy alfresco entertaining • High-potential bathroom with large shower and separate bath • Master bedroom with bay window, walk-in robe and ensuite • Built-in robes to light-filled second and third bedrooms • Internal laundry facilities with outdoor access; separate toilet • Large built-in linen cupboard provides additional storage space • Low-maintenance floor tiles and split-system a/c • Double carport with a single gate access into backyard; garden shed
Around the suburb: • Walking distance to Bakewell Shopping Centre • Moments to schools and childcare • Five minutes Palmerston City


 3 bed
 2 bath
 2 car