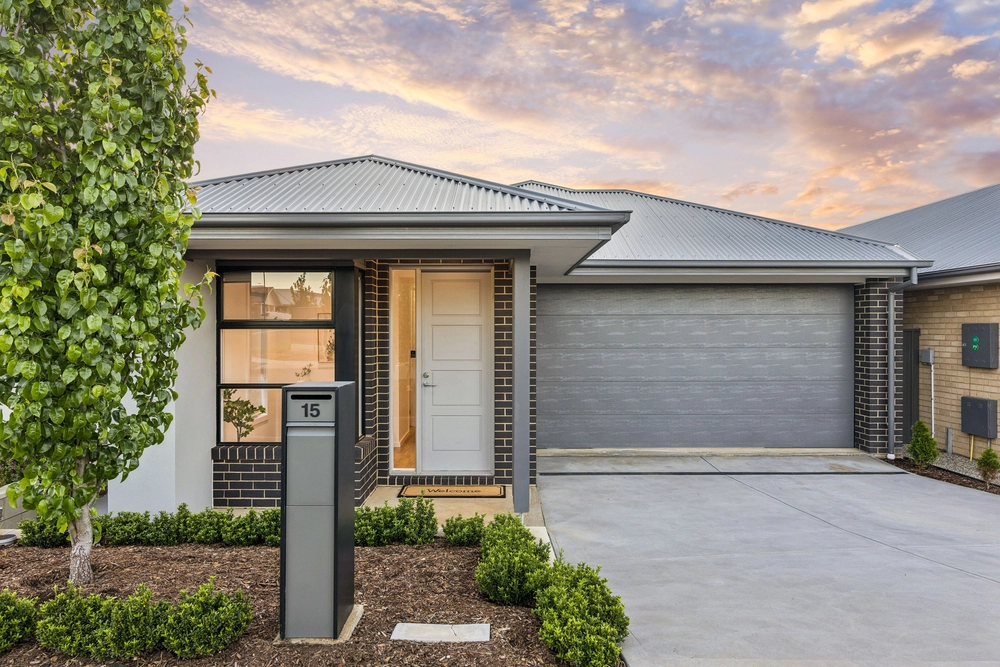
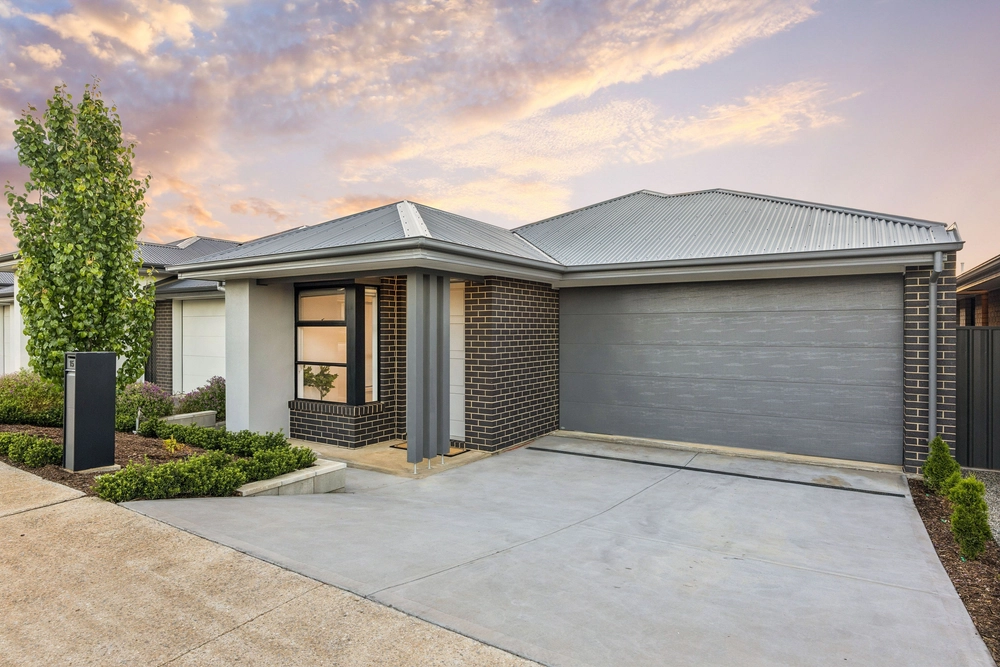
Nestled peacefully on the high side of a no-through road in Mount Barker's boutique Clover Park estate, this C2021-built home takes the perks of high-spec contemporary living and places in a picturesque locale that's all about getting out in the fresh country air.
Breathe it in; the good looks and superior liveability that only come from digging deeper into your pockets, all in the name of quality selections.
You can thank the current owners for those selections; including the high ceilings, striking engineered timber floors, fully-tiled bathrooms and a floorplan with a home theatre to go with its double garage, rear alfresco pavilion, an expansive open-plan family room and an ensuited master bedroom.
With stone benchtops, quality stainless steel appliances, breakfast bar and a walk-in pantry that runs deeper than your grandma's secret recipe book, the kitchen is a picture of form and function - and the true heart and soul of this light-drenched home.
Utilising every square inch of its low-care parcel to perfection, you won't be spending your spare time gardening when you aren't eating summer meals under the pavilion or turning the pages of your latest novel under the rear pergola.
No, you'll be exploring your surrounds; from the walking paths and hiking trails on your doorstep and the delights of Mount Barker's buzzing centre to the wineries that put the Adelaide Hills on the map. It's time to acquaint yourself with Clover Park.
More to love:
- Elevated position for a striking street presence on its prized no-through road
- Remote Panelift entry to double garage
- Flexible floorplan - theatre could be fourth bedroom, formal lounge or home office
- Ducted reverse cycle heating and cooling
- Loads of storage and large separate laundry
- Sleek fully tiled bathrooms
- Walk-in robe and ensuite to master bedroom
- 900mm oven/cooktop and dishwasher
- Beautifully presented low-care gardens
- Just a 5-minute drive from the heart of Mount Barker
- No more than 30 minutes from the Tollgate
- And much more.
Specifications:
CT / 6227/466
Council / Mount Barker
Zoning / MPN/EAC
Built / 2020
Land / 400m2
Frontage / 12.5m
Council Rates / $2,780 pa
Emergency Services Levy / $87.70pa
SA Water / $168 pq
Estimated rental assessment: $600 - $640 per week (written assessment can be provided upon request)
Nearby Schools / Mount Barker South P.S, Mount Barker P.S, Echunga P.S, Nairne P.S, Mount Barker H.S, Oakbank School, Eastern Fleurieu Strathalbyn 7-12 Campus, Eastern Fleurieu R-12 School
Disclaimer: All information provided has been obtained from sources we believe to be accurate, however, we cannot guarantee the information is accurate and we accept no liability for any errors or omissions (including but not limited to a property's land size, floor plans and size, building age and condition). Interested parties should make their own enquiries and obtain their own legal and financial advice. Should this property be scheduled for auction, the Vendor's Statement may be inspected at any Harris Real Estate office for 3 consecutive business days immediately preceding the auction and at the auction for 30 minutes before it starts. RLA | 226409


 3 bed
 2 bath
 2 car