9 Kaesler Road, Hahndorf, SA 5245 - House sold - PropertyMate
Sold on 4 February 2019
Say 'prost' to the perfect mix of classy and eclectic on a corner block and famous doorstep…
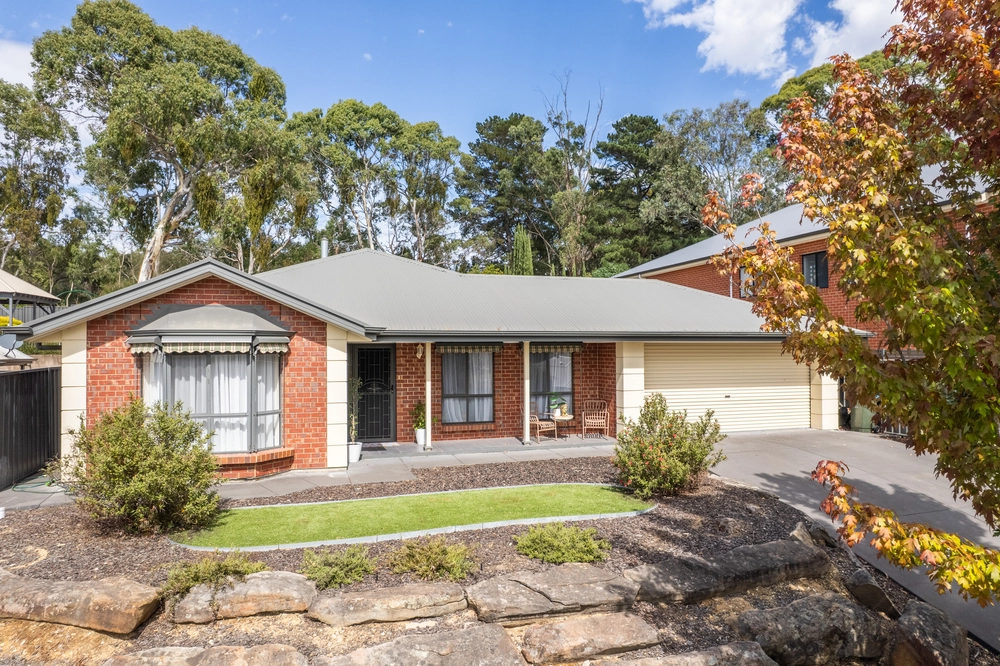
Hiding behind its understated cream brick façade on a prized corner block is the beautiful collision of classy and eclectic you never saw coming within a 7-minute walk of Café Assiette and the heart of Hahndorf's famous high street.
As if not to boast about its bold and stylish newfound lease on life, all is what it seems of a solid brick '70s-built abode, until you step foot inside…
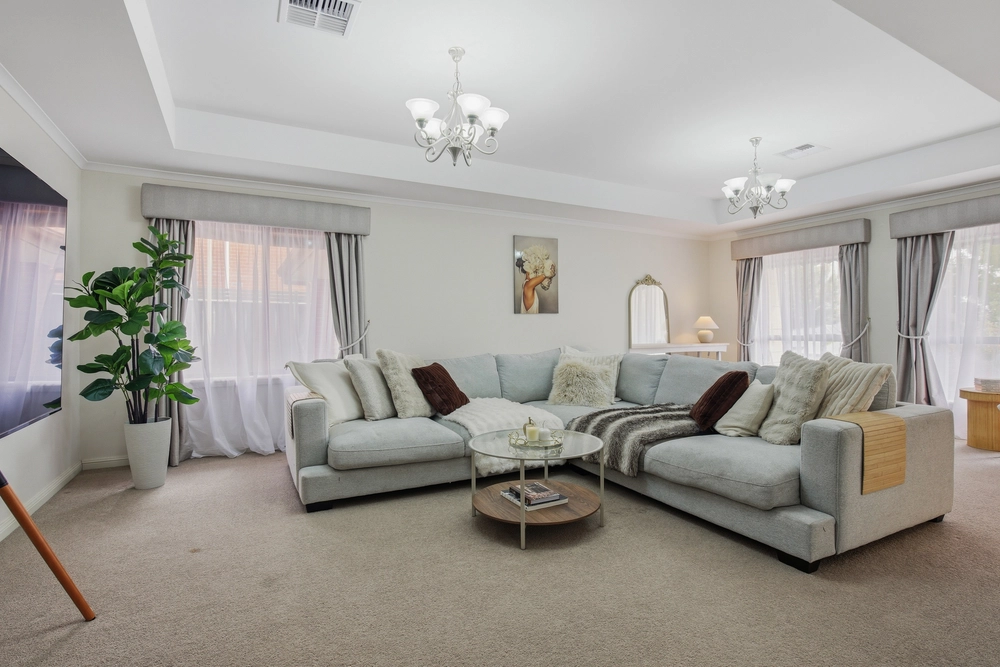
Suddenly, loads of natural lights throw a spot on the flawless white walls, and matte finished pine floors that frame a roomy interior worthy of any brand new home.
But even most new homes don't claim a kitchen like this…
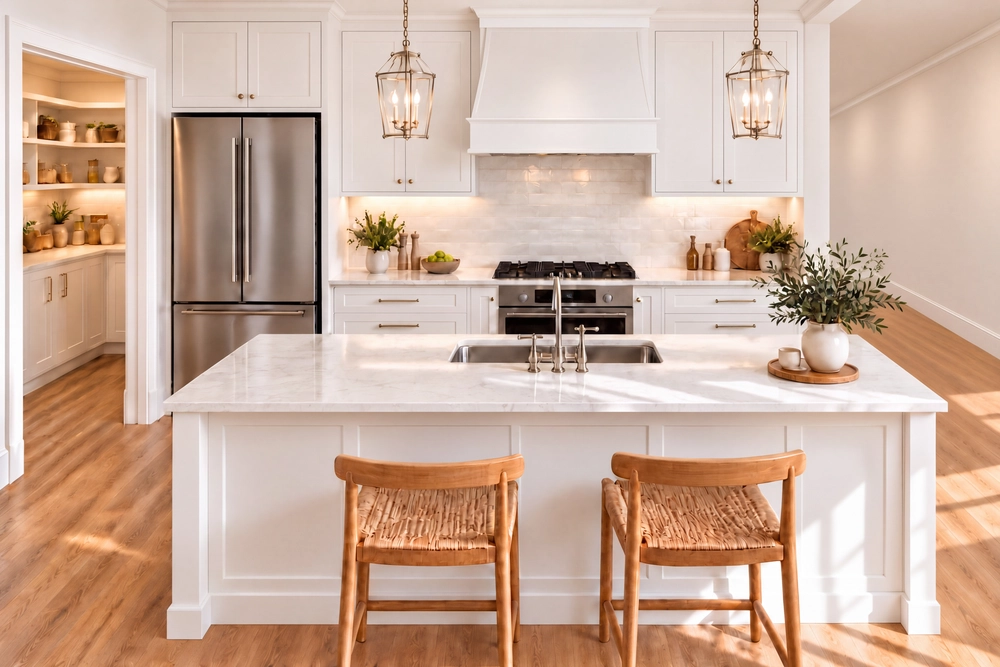
With its sleek white colour palette, handle-less cabinetry, stone tops, integrated European appliances, Ilve freestanding oven, and textured herringbone tile splashbacks; that class lives and breathes through this custom kitchen.
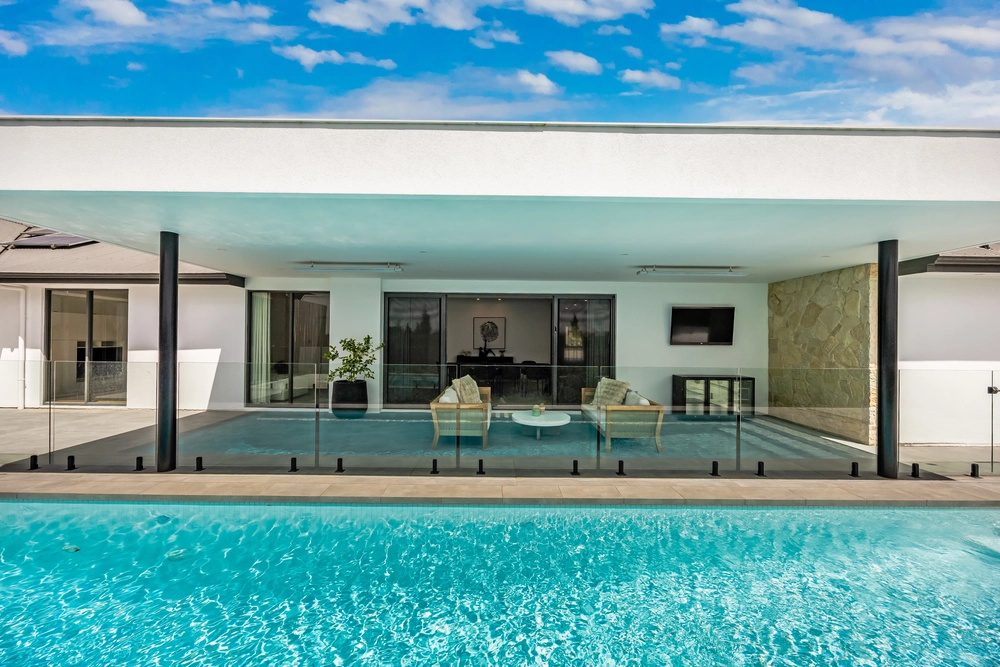
Take note of the little splashes of colour in the American oak atop the expansive breakfast bar; a sign of things to come in a home with two main living zones, alfresco pavilion, sun room and sitting room/studio.
We wouldn't normally waste precious words on a laundry, but this one – with its funky pink and coral coloured herringbone splashbacks – deserves its time in the limelight. Eclectic and very cool.
As you'd expect from an 850sqm (approx.) block, this free-flowing floorplan ensures your double bedrooms find lots of space and separation from the living areas.
Quality built-in robes and an updated ensuite ensure the master is unmistakable; much like that prized position and pass to those German delights on your doorstep. Prost.
And there's more:
- Just a short walk from Hahndorf Primary School - Solar system for heavily reduced energy bills - Efficient split R/C throughout - Completely rewired - LED down lighting throughout - Automatic watering system to neatly presented easy-care gardens - New hot water system - Side road access to lock-up garage/shed - Miele dishwasher and gas cooktop to Ilve oven - Custom blinds - And much more.
Specifications: CT / 5794/809 Council / City of Mount Barker Zoning / T'21 Built / 1973 Land / 853m2 Council Rates / $2317.30pa SA Water / $259.20pq ES Levy / $90.80pa
All information provided has been obtained from sources we believe to be accurate, however, we cannot guarantee the information is accurate and we accept no liability for any errors or omissions (including but not limited to a property's land size, floor plans and size, building age and condition) Interested parties should make their own enquiries and obtain their own legal advice. Should this property be scheduled for auction, the Vendor's Statement may be inspected at any Harris Real Estate office for 3 consecutive business days immediately preceding the auction and at the auction for 30 minutes before it starts.


 4 bed
 2 bath
 3 car