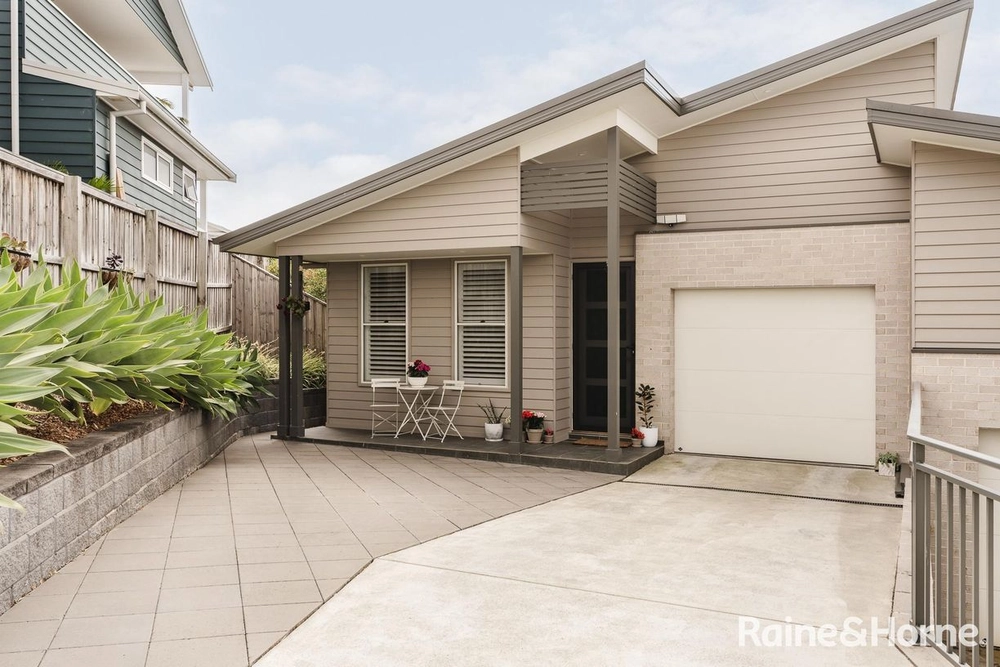
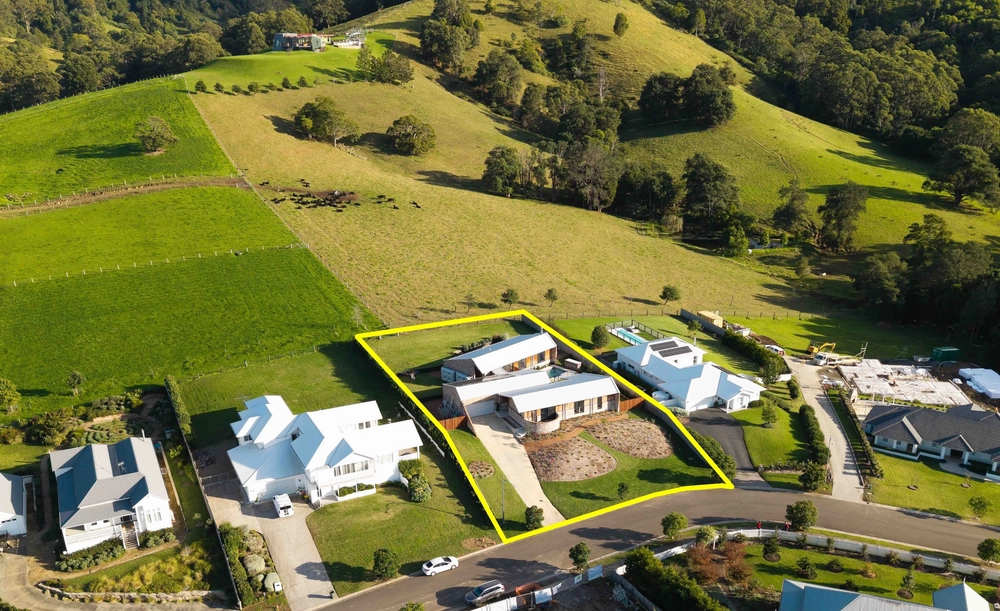
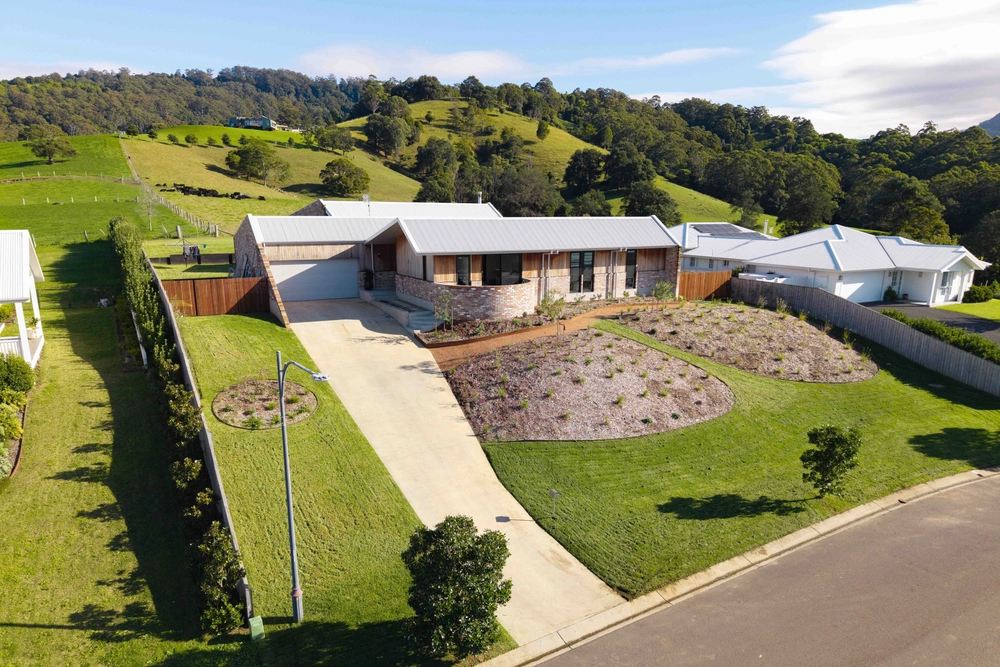
Set on a 642sqm north-facing block in the heart of Berry, this single-level home combines space, comfort, and easy family living. With multiple living areas, generous bedrooms, a practical layout, and a sparkling pool out the back, it has everything you need - just moments from cafés, shops, schools, and transport.
From the moment you walk in, the home feels warm and inviting. Natural light floods the living spaces thanks to the north-facing backyard, and there's plenty of room for the whole family to spread out.
At the heart of the home is the spacious kitchen, complete with electric cooking, a walk-in pantry, and abundant storage. Overlooking the open-plan dining and living areas, it flows seamlessly to the covered verandah - perfect for entertaining or relaxing by the pool.
The home offers four bedrooms in total. The master features a private ensuite and built-in robes, while the remaining three bedrooms are generously sized and share the central bathroom with separate shower, bath, and toilet. An internal laundry with outdoor access and a handy second toilet add to the home's convenience.
The fully fenced backyard is ideal for kids and pets, with established gardens and plenty of space to enjoy. The in-ground pool is ready for summer - a fantastic setting for family fun and entertaining with friends.
Additional Features
• Solid brick home with tiled roof
• Reverse-cycle air conditioning
• Tasmanian Oak timber flooring, with carpet in bedrooms
• Double-hung windows, some with security shutters
• Well-appointed kitchen with electric cooktop, oven, and rangehood
• Walk-in pantry with built-in shelving
• Master with ensuite and built-in robes
• Main bathroom with shower, bath, and vanity
• Separate W/C and laundry with outdoor access
• Single garage with remote-control door
• Fully fenced yard with established gardens
If you're seeking a solid, low-maintenance family home just a short stroll from Berry Village, this one is well worth an inspection.
To arrange an inspection, please contact Sarah on 0401 691 793.


 4 bed
 2 bath
 1 car