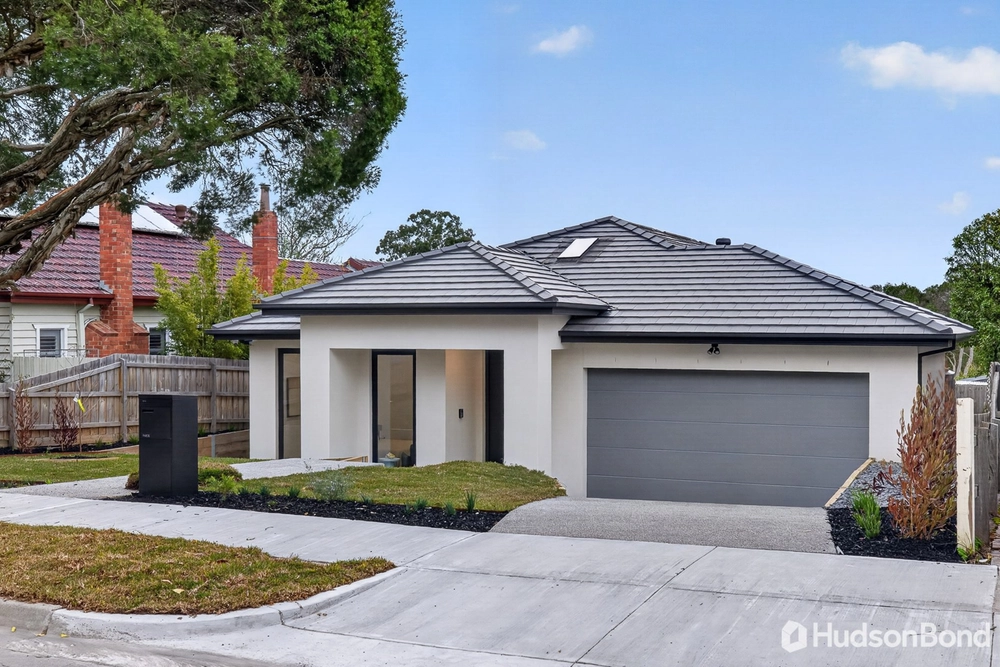
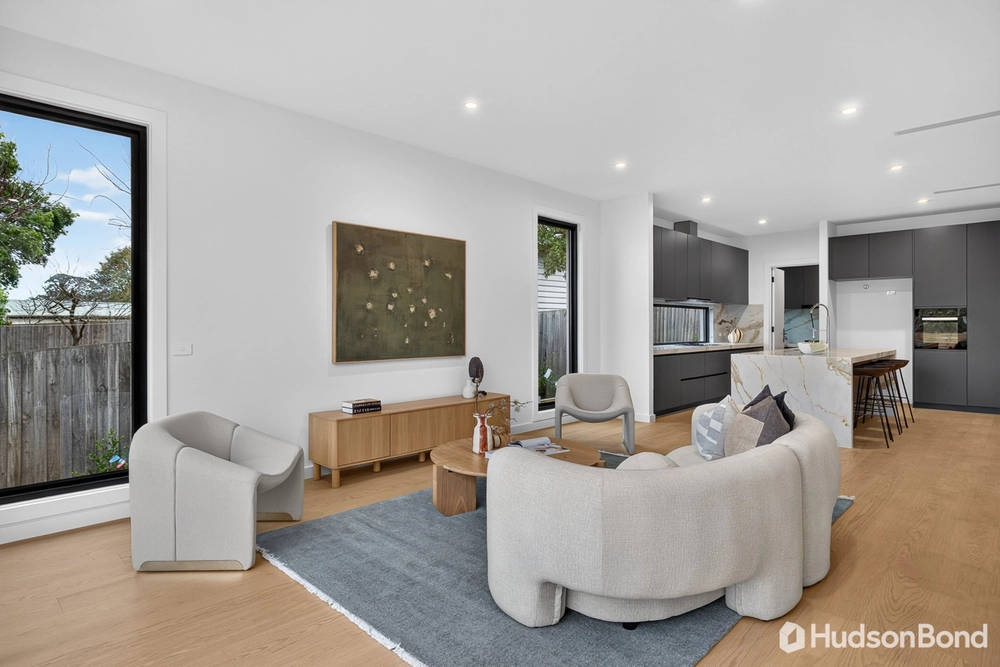
Poised at the head of a tranquil cul-de-sac, this tri-level home showcases views of verdant bushland and landscaped gardens from every room, creating an enchanting sense of space and light throughout. Boasting an exceptional zoned floorplan with four living areas, ideal for harmonious family living, the home also presents impressive indoor and outdoor entertaining spaces.
Backing directly onto Yarran Dheran Nature Reserve, just a stroll from both Mullum Mullum and Eastlink Trails, the home is also mere moments from EastLink, Mitcham Station, Eastland Shopping Centre and vibrant local Mitcham shopping and restaurants. Zoned for both Mitcham Primary School and Mullauna Secondary College, the location is also within easy reach of Whitefriars College and buses to Yarra Valley Grammar, Luther College and Tintern Grammar.
Elevated high above the street, the home greets visitors with an elegant portico entry and a lofty double height atrium foyer. Spacious formal living and dining rooms flank the hallway, each offering sweeping treetop views and creating a superb layout for impressive entertaining.
At the rear, an open plan living and dining area is flooded with natural light, flowing out to an undercover timber decking overlooking lush established gardens. Adjacent, an expansive alfresco terrace provides ample space for effortless large-scale entertaining.
A generous modern kitchen comprises granite benchtops, an oversized island breakfast bar, abundant cabinetry including a corner pantry, and quality stainless steel appliances including a 900mm gas cooktop, a Miele wall oven, and a Miele semi-integrated dishwasher.
On the upper floor, an immense master suite includes a large walk-in wardrobe and a spacious private ensuite with a twin vanity and corner spa bathtub. Three additional bedrooms are each equipped with double built-in wardrobes, with two also offering inbuilt desks. A light-filled retreat living area offers further space for relaxed family living, complemented by an airy central bathroom with a separate bathtub and separate W/C.
Secluded on the lower level, a substantial rumpus room with W/C opens directly out to an inviting undercover terrace with inbuilt seating. A fifth bedroom / office, a guest powder room and a full laundry are also positioned on the main floor of the home.
Featuring hardwood timber flooring, gas ducted heating, evaporative cooling, an open fireplace, ducted vacuuming, an alarm system, an intercom entry, two water tanks, a garden irrigation system, excellent inbuilt storage and a lock-up under-house wine cellar, the home also includes a remote double lock-up garage with rear workshop space and internal access.


 5 bed
 3 bath
 2 car