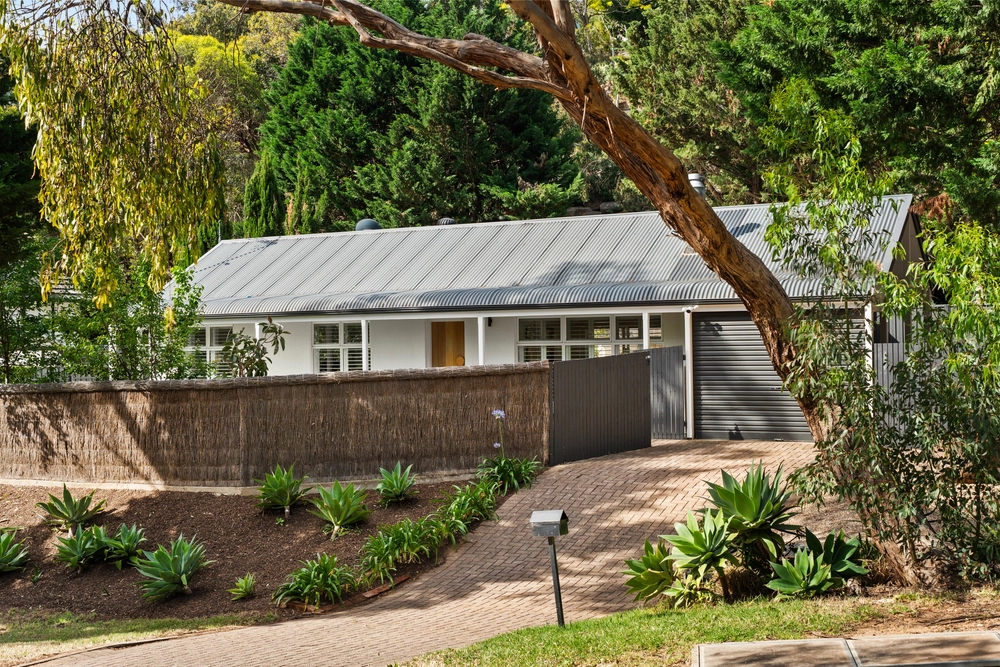
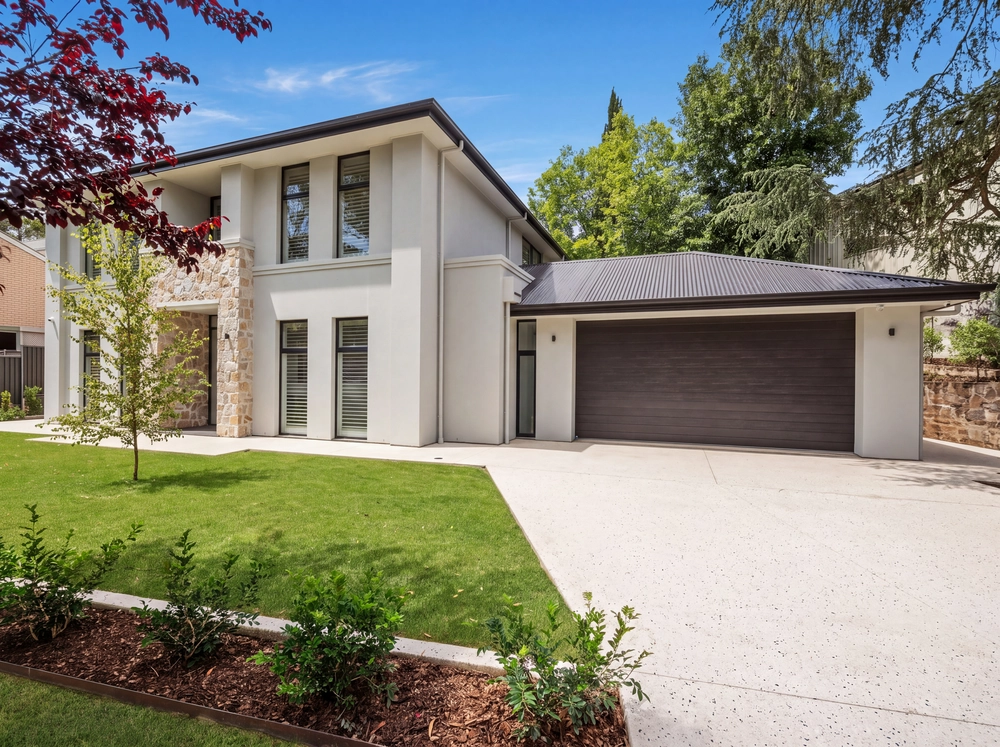
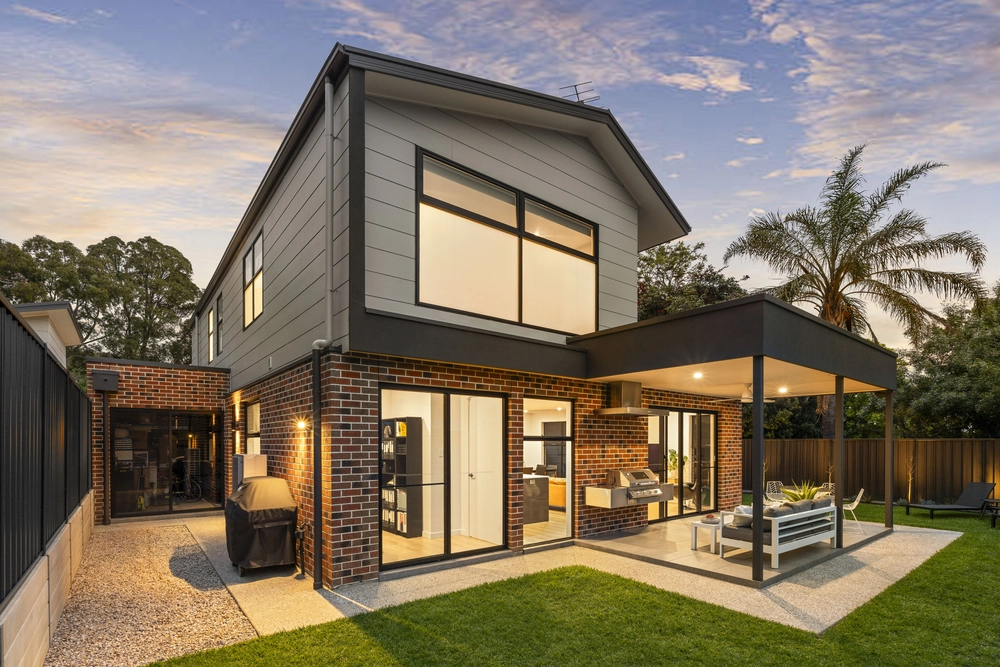
Positioned on a substantial 835sqm corner allotment at the top of the street in one of Torrens Park's most desirable locations, this beautifully maintained, single-level residence presents a rare opportunity to secure a quality home with exciting future subdivision and redevelopment potential (STCC).
Custom-built in 1998 and currently held by the same family, the home showcases generous proportions, abundant natural light and timeless European-inspired character.
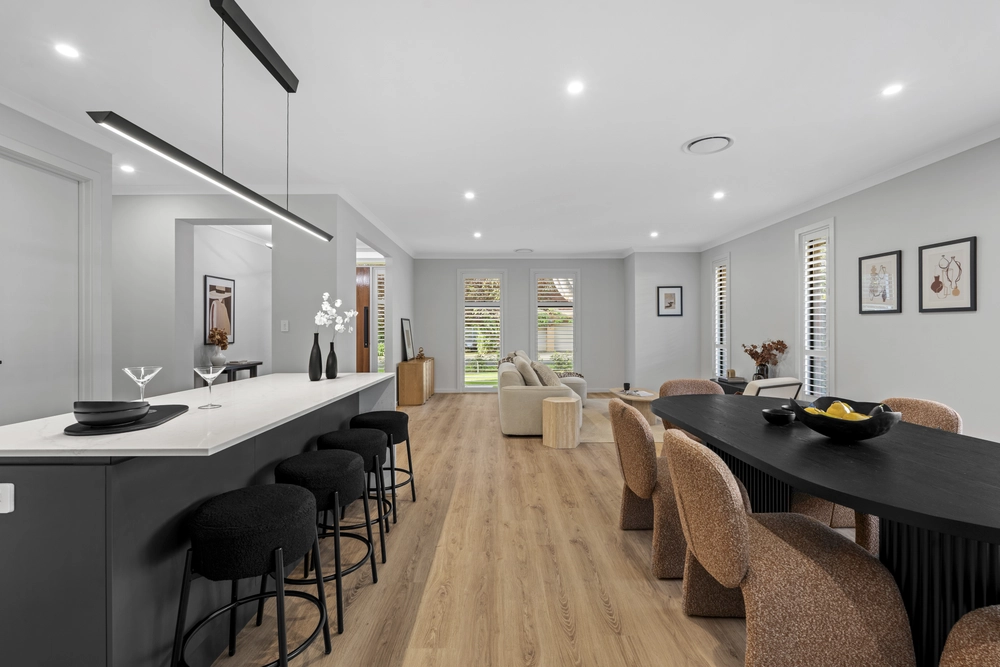
Offering three versatile bedrooms, two bathrooms including one as ensuite, spacious living and entertaining areas, two crossovers and a double garage, the residence provides a comfortable and practical layout ideally suited to downsizers, couples and families.
The north-facing garden is a standout feature, with established cottage-style landscaping, irrigation and peaceful outdoor spaces, reflecting the care and attention invested in the property over many years.
EXCEPTIONAL LANDHOLDING AND DEVELOPMENT POTENTIAL
The substantial corner allotment offers an attractive opportunity for buyers considering future subdivision or redevelopment, subject to the necessary planning consents.
Zoned Suburban Neighbourhood under the Planning and Design Code, the site provides scope to investigate various residential development configurations (STCC).
With an estimated overall width of approximately 24.38 metres, the allotment presents an appealing opportunity for buyers looking to explore its future potential.
A TIGHTLY-HELD LIFESTYLE LOCATION
Situated moments from Scotch College and within an easy walk of Mitcham Shopping Centre and Torrens Park train station, local parks, public transport and everyday amenities, this outstanding address combines convenience with the appeal of established eastern suburbs living.
Whether retained as a comfortable family residence, updated to suit modern tastes or explored for future redevelopment, 9 Kilbryde Road presents an exceptional opportunity for owner-occupiers, downsizers and developers alike.
PROPERTY HIGHLIGHTS
• Substantial 835sqm corner allotment (approx.)
• Subdivision and redevelopment potential (STCC)
• Suburban Neighbourhood zoning
• Estimated overall allotment width of approximately 24.38m
• Custom-built single-level residence, completed in 1998
• Three bedrooms, including a versatile study
• Two bathrooms, including main bedroom ensuite
• Generous living and entertaining spaces
• 3 metre ceilings throughout
• Double garage
• Double crossover with extra off-street parking
• Established north-facing cottage gardens with irrigation
• Solar panels and ducted air conditioning
• Convenient proximity to Scotch College and Mitcham Shopping Centre
ALLOTMENT WIDTH CALCULATION
The allotment has an estimated overall width of 24.38 metres, calculated as follows:
Straight Kilbryde Road frontage: 21.33m
Angled corner boundary: 4.32m
Assuming a 45-degree corner angle, the horizontal component is 4.32 x 0.7071 = 3.05m
Total estimated width: 21.33 + 3.05 = 24.38m
Please note: This is an indicative calculation based on an assumed 45-degree corner angle. The exact overall width should be confirmed against a surveyed plan before being represented as a verified measurement.
SPECIFICATIONS
CT / 5172/54
Council / City of Mitcham
Zoning / SN, Suburban Neighbourhood
Built / 1998
Land / 835sqm (approx.)
Council Rates / $3,284.65pa
Emergency Services Levy / $247.60pa
SA Water / $314.08pq
Estimated Rental Assessment / Written rental assessment can be provided upon request
Nearby Schools / Scotch College, Mitcham P.S, Clapham P.S, Colonel Light Gardens P.S, Westbourne Park P.S, Highgate School, Unley H.S, Mitcham Girls H.S, Urrbrae Agricultural H.S, Springbank Secondary College, Glenunga International H.S
DISCLAIMER
All information provided has been obtained from sources we believe to be accurate, however, we cannot guarantee the information is accurate and we accept no liability for any errors or omissions (including but not limited to a property's land size, floor plans and size, building age and condition). Interested parties should make their own enquiries and obtain their own legal and financial advice. Should this property be scheduled for auction, the Vendor's Statement may be inspected at any Harris Real Estate office for 3 consecutive business days immediately preceding the auction and at the auction for 30 minutes before it starts.
RLA | 226409


 3 bed
 2 bath
 2 car